Choose your options for an instant guide price. Prices include delivery and VAT (13.5% when we assemble the cabin, 23% for supply only).
Your estimate
Estimated total€0
Guide price only – not a final quote. Every site is different. Access, ground conditions, distance from us and any changes to the cabin can all affect the price. We will confirm your final quote once we have assessed your site.
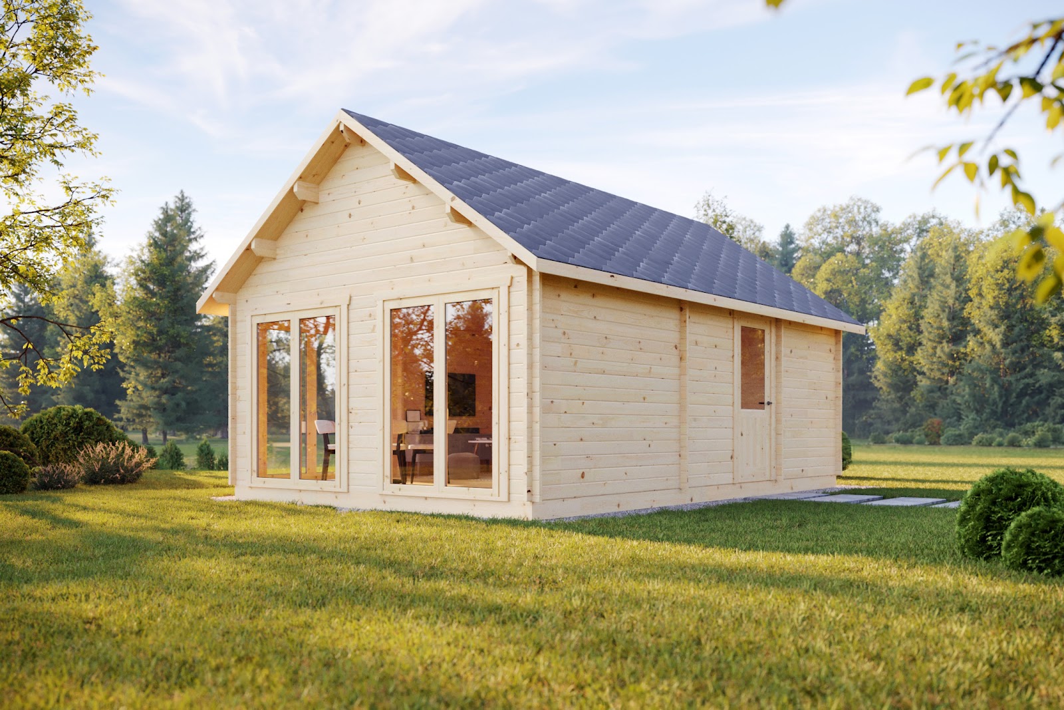
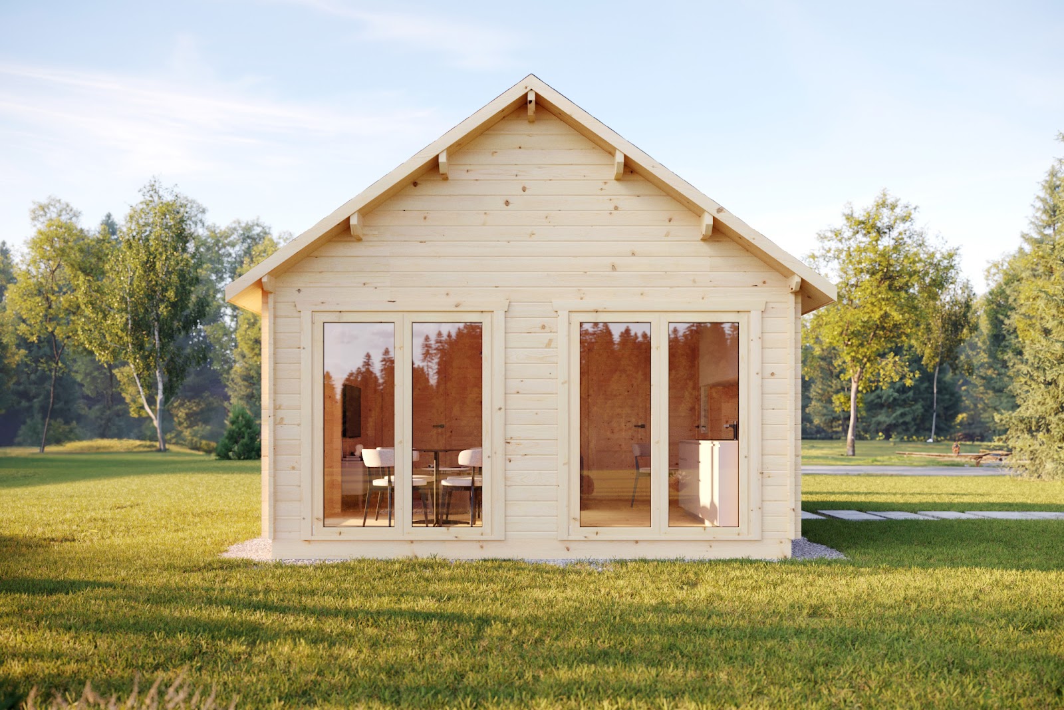
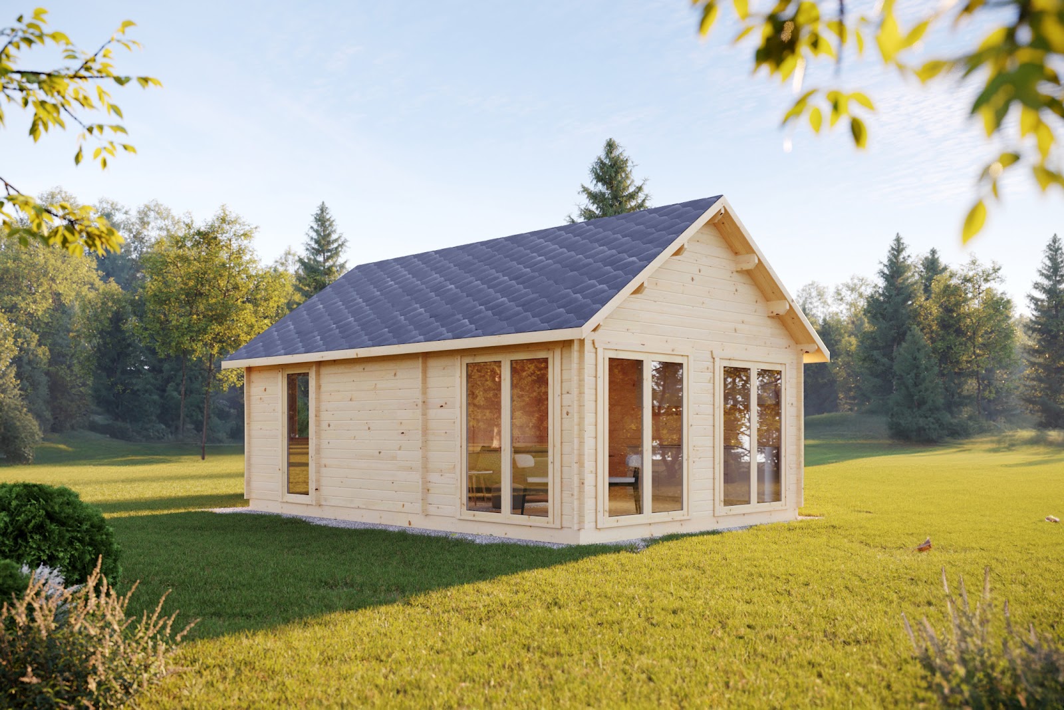
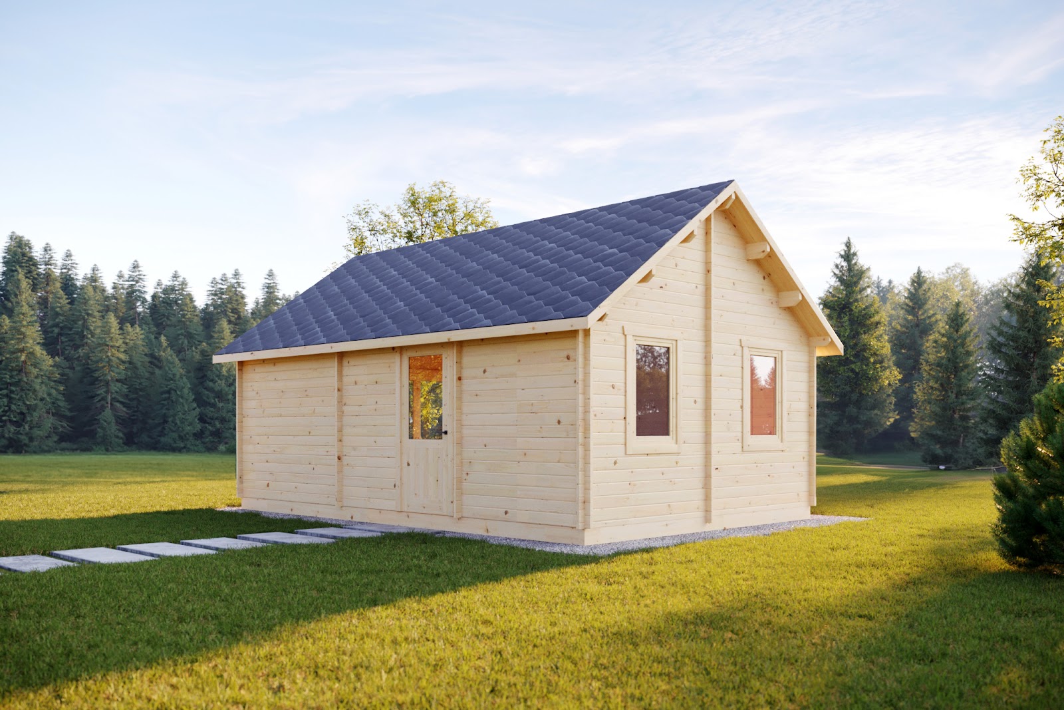
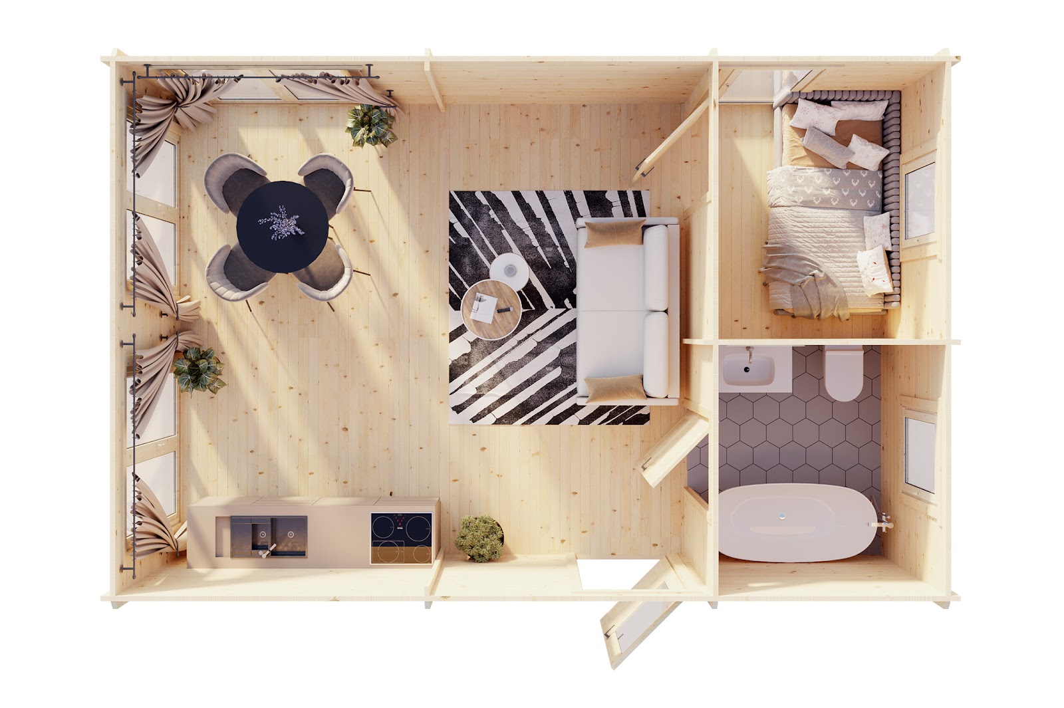
The Hamburg is a timber cabin with a 34.68 m² building area and 31.50 m² living area. The layout has two internal zones – a large open living space and a bedroom – plus a shower room / WC.
Bright, Open Living Space
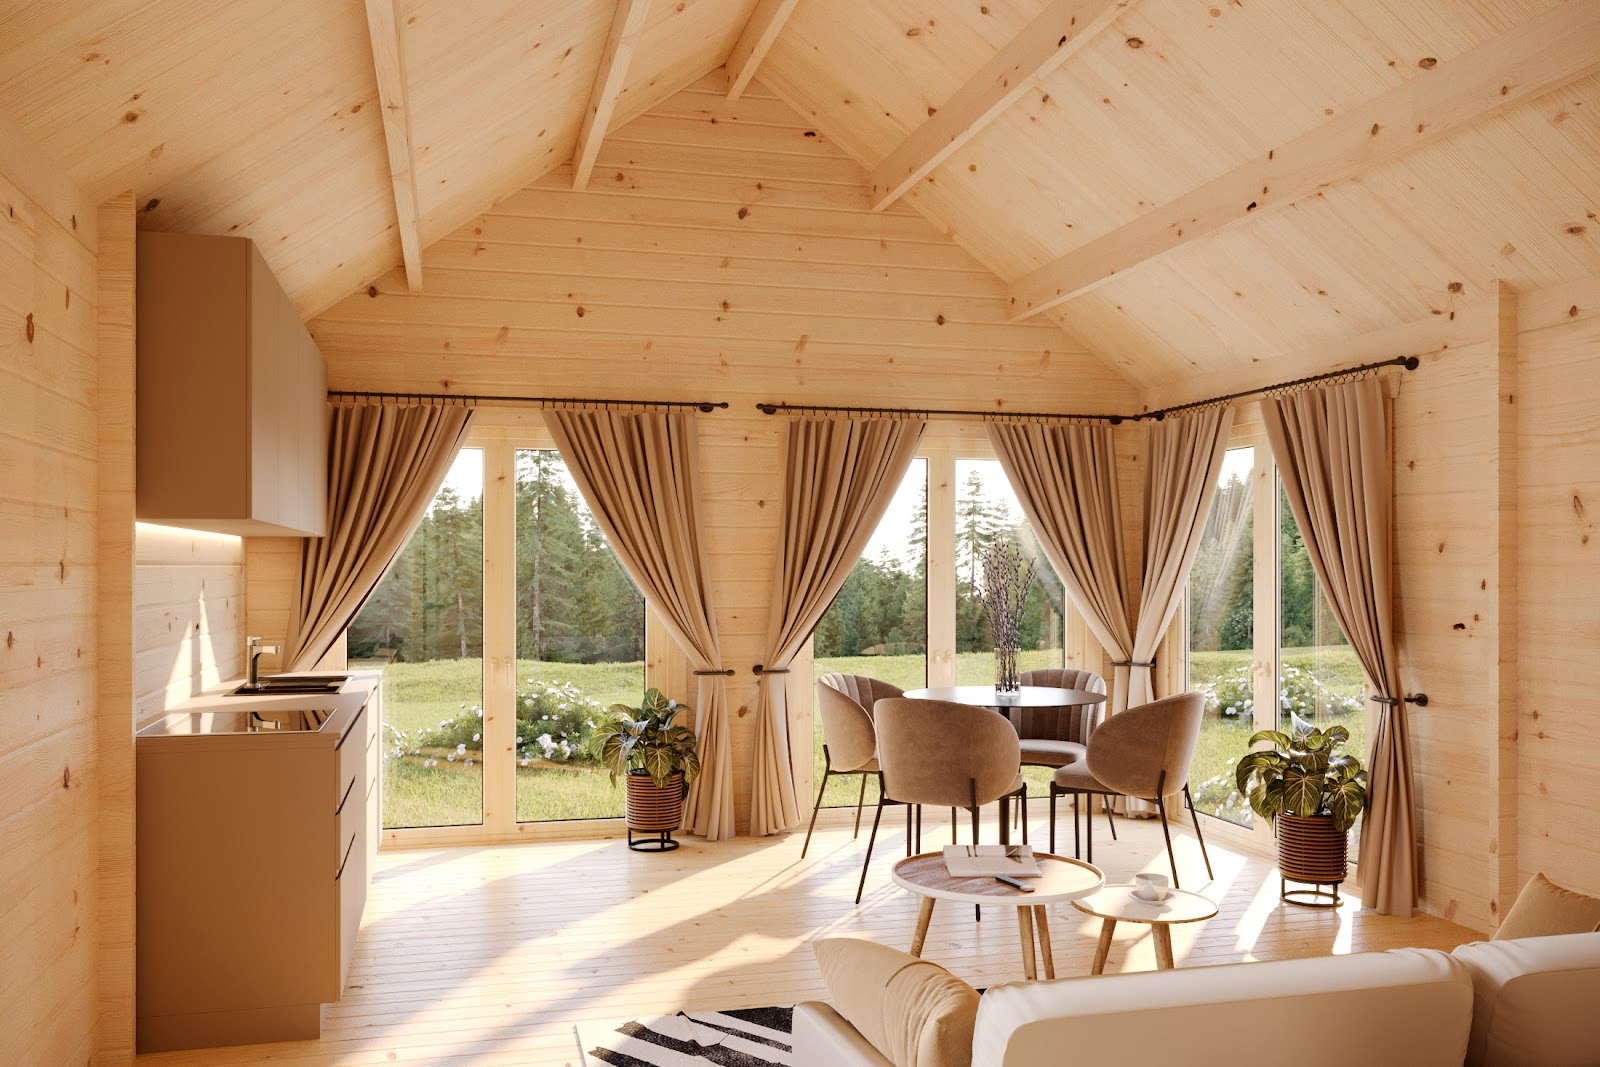
Around 23 m² of the floor is given over to an open living area with room for a kitchen, dining table and seating. Tall glazed doors and windows on every wall fill the cabin with natural light and give views out over the garden.
Bedroom & Shower Room
A separate compact bedroom and a shower room with WC make the Hamburg suitable as a guest annexe, holiday cabin or garden home. The layout can be adjusted to suit your needs.
Key Features
34.68 m² building area
31.50 m² living area
Open living area, bedroom and shower room / WC
Tall glazed doors and windows on all walls
Double-sided (gable) roof
Wall height: 2295 mm
44 mm wall thickness as standard
Technical Specifications
Specification
Detail
Model
Hamburg
Building Area
34.68 m²
Living Area
31.50 m²
Internal Zones
2
Bedrooms
1
WC Zone
1
Floors
1
Floor Dimensions
7.11 × 4.61 m
Wall Height
2295 mm
Roof Type
Double-sided (Gable)
Windows
3 × 1600 × 2003 mm, 1 × 800 × 2003 mm, 2 × 800 × 1165 mm
Doors
3 × 900 × 2043 mm
Wall Thickness
44 mm
Hamburg Timber Cabin with Bedroom & Shower Room
The Hamburg is a timber cabin with a bright open living area, a compact bedroom and a shower room, finished with tall glazed doors on all sides. Supplied by All About Outdoors with 44 mm wall thickness as standard.