
Rond XL Timber Cabin

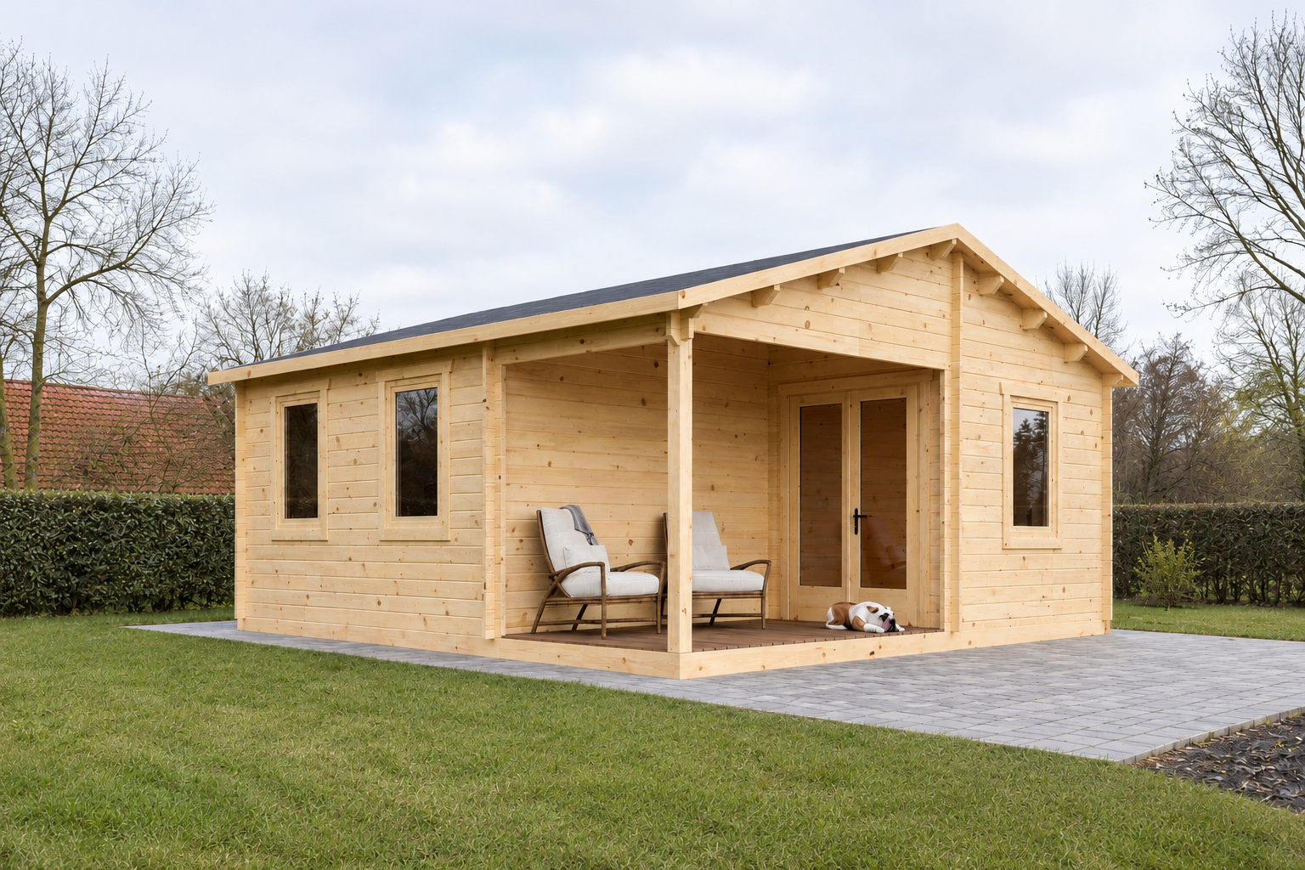
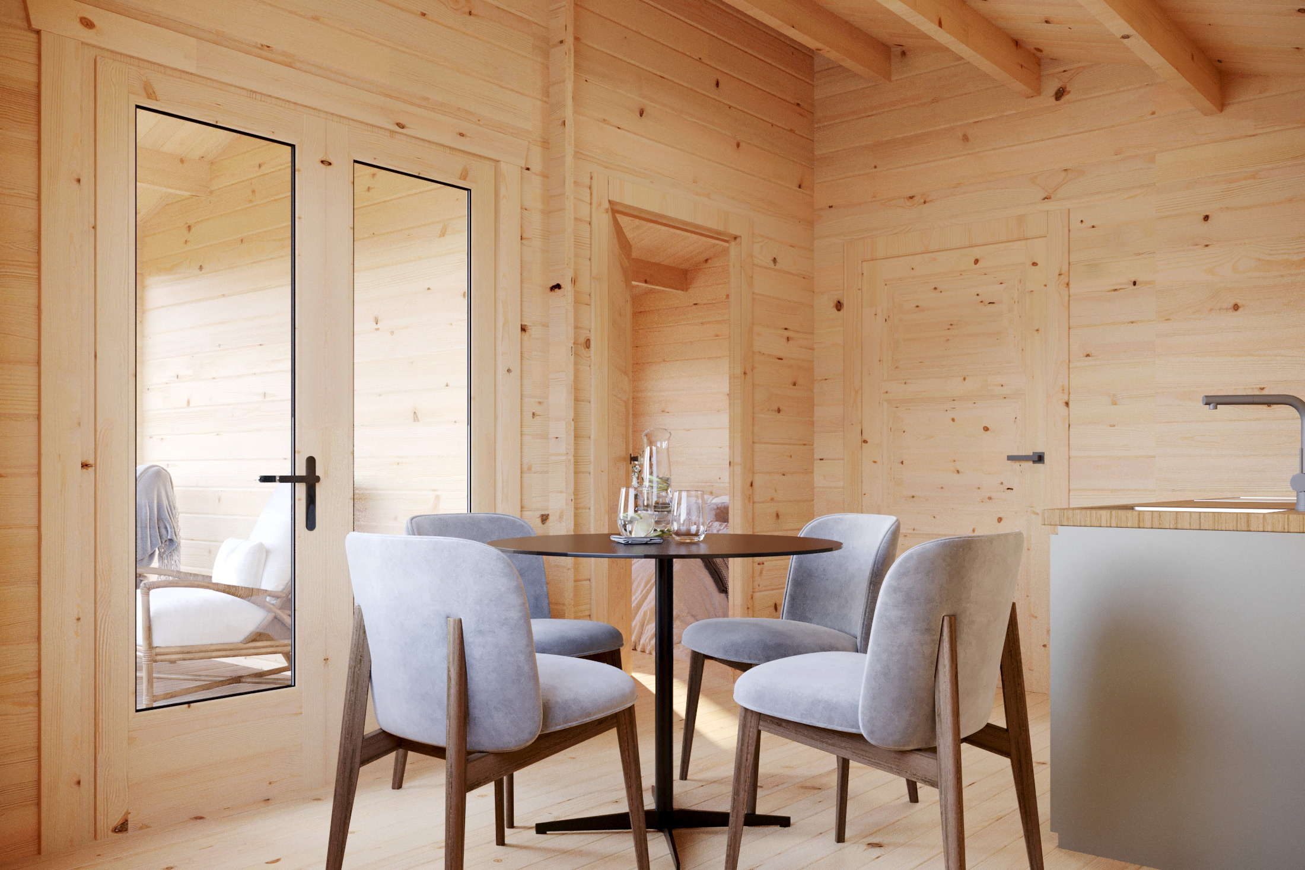
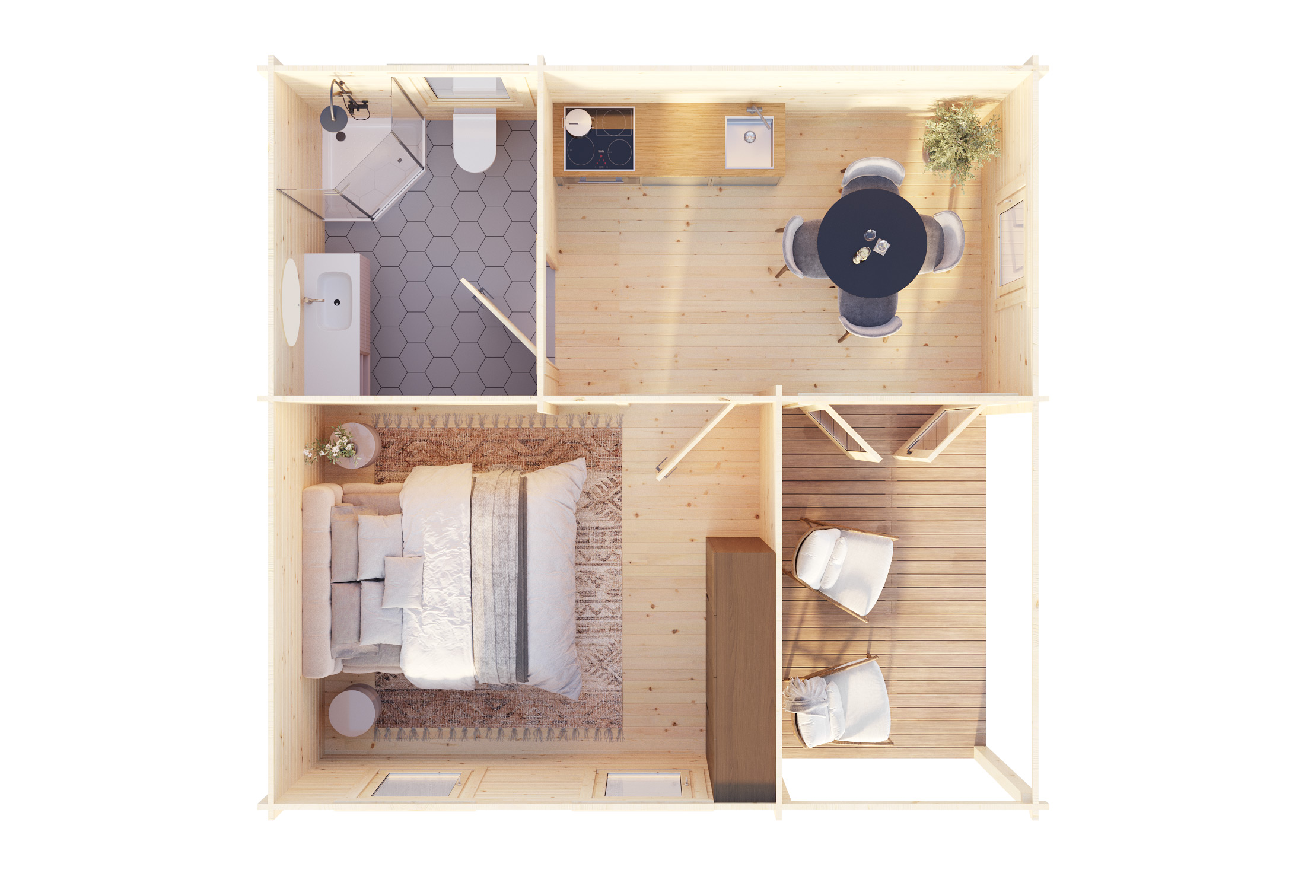
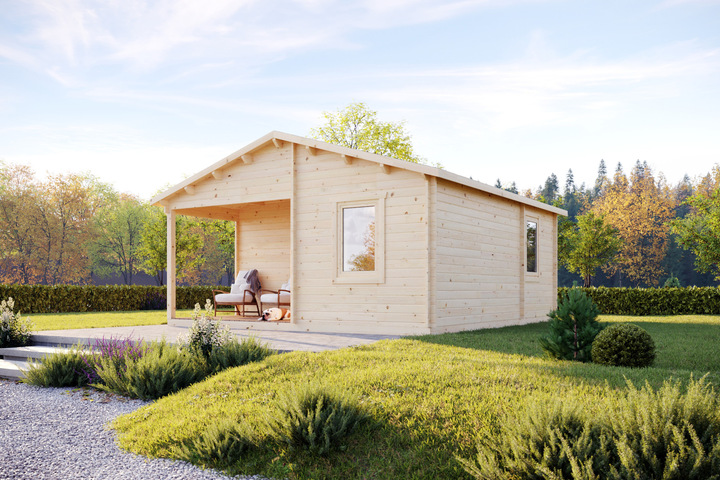
The Rond XL Timber Cabin combines a one-bedroom internal layout with an open-plan living area, a separate bathroom and a covered front terrace. The standard model supplied by All About Outdoors features a 44 mm wall thickness, with additional upgrade options available.

Rond XL Timber Cabin

The Rond XL Timber Cabin has a building area of 34.80 m² and an internal living area of 25.90 m². The layout includes an open-plan living area, one bedroom, one bathroom and a covered terrace positioned at the front of the cabin.

The covered terrace measures 6.03 m² and forms part of the overall building footprint. The cabin has a gable roof and a single-storey design.

The standard specification supplied by All About Outdoors includes a 44 mm wall thickness. Optional specification upgrades are available on request.

The standard design includes three windows measuring 800 × 1200 mm and one entrance door measuring 1410 × 1930 mm.


Features

  • Covered front terrace
  • One bedroom
  • Open-plan living area
  • Separate bathroom
  • Gable roof
  • Single-storey design
  • 44 mm wall thickness as standard
  • Optional specification upgrades available

Technical Specifications

Specification Details
Building Area 34.80 m²
Living Area 25.90 m²
Terrace Area 6.03 m²
Bedrooms 1
Bathroom 1
Rooms 2
Floors 1
Wall Thickness 44 mm (Standard AAO Specification)
Wall Height 2295 mm
Roof Type Gable Roof
Floor Dimensions 5.55 × 5.75 m
Windows 3 × 800 × 1200 mm
Entrance Door 1410 × 1930 mm