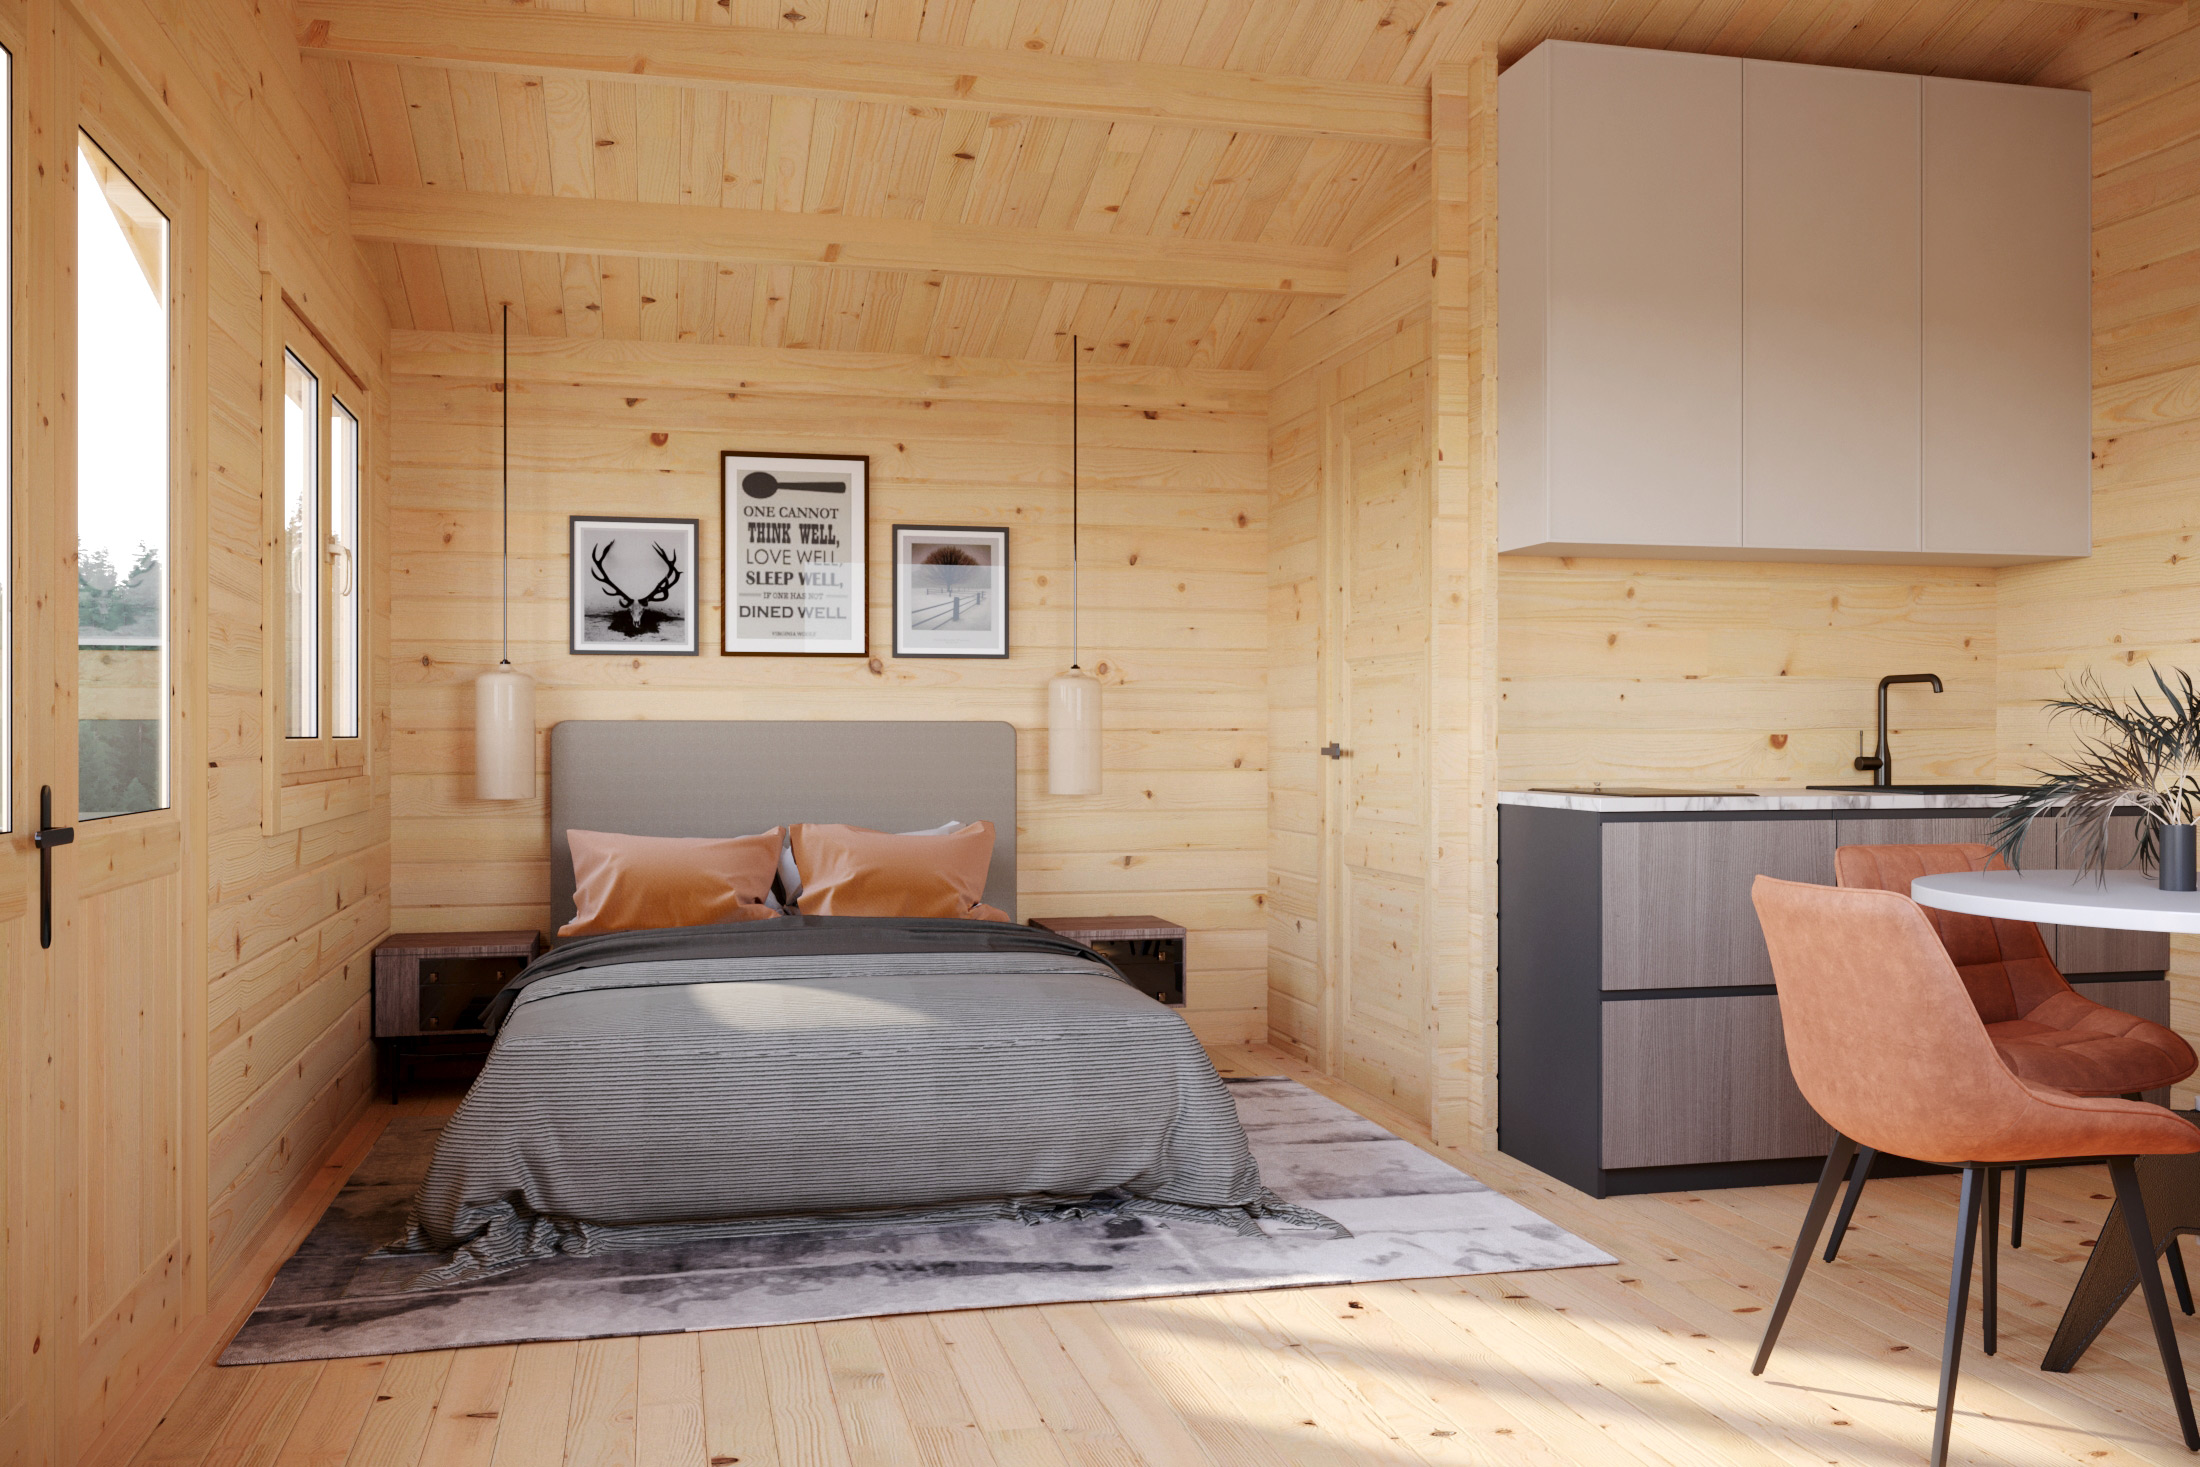
Lantan Timber Garden Cabin
The Lantan is a timber garden cabin with a 21.34 m² building area, one open internal room, a WC zone and large front windows. Supplied by All About Outdoors with 44 mm wall thickness .Other wall thickness available
Lantan Timber Garden Cabin
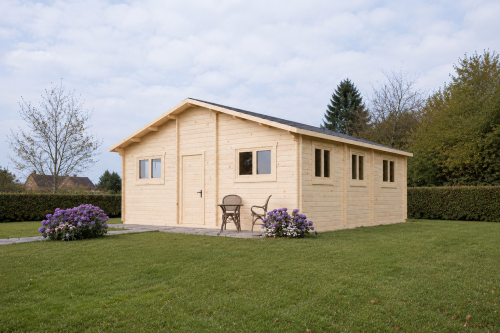
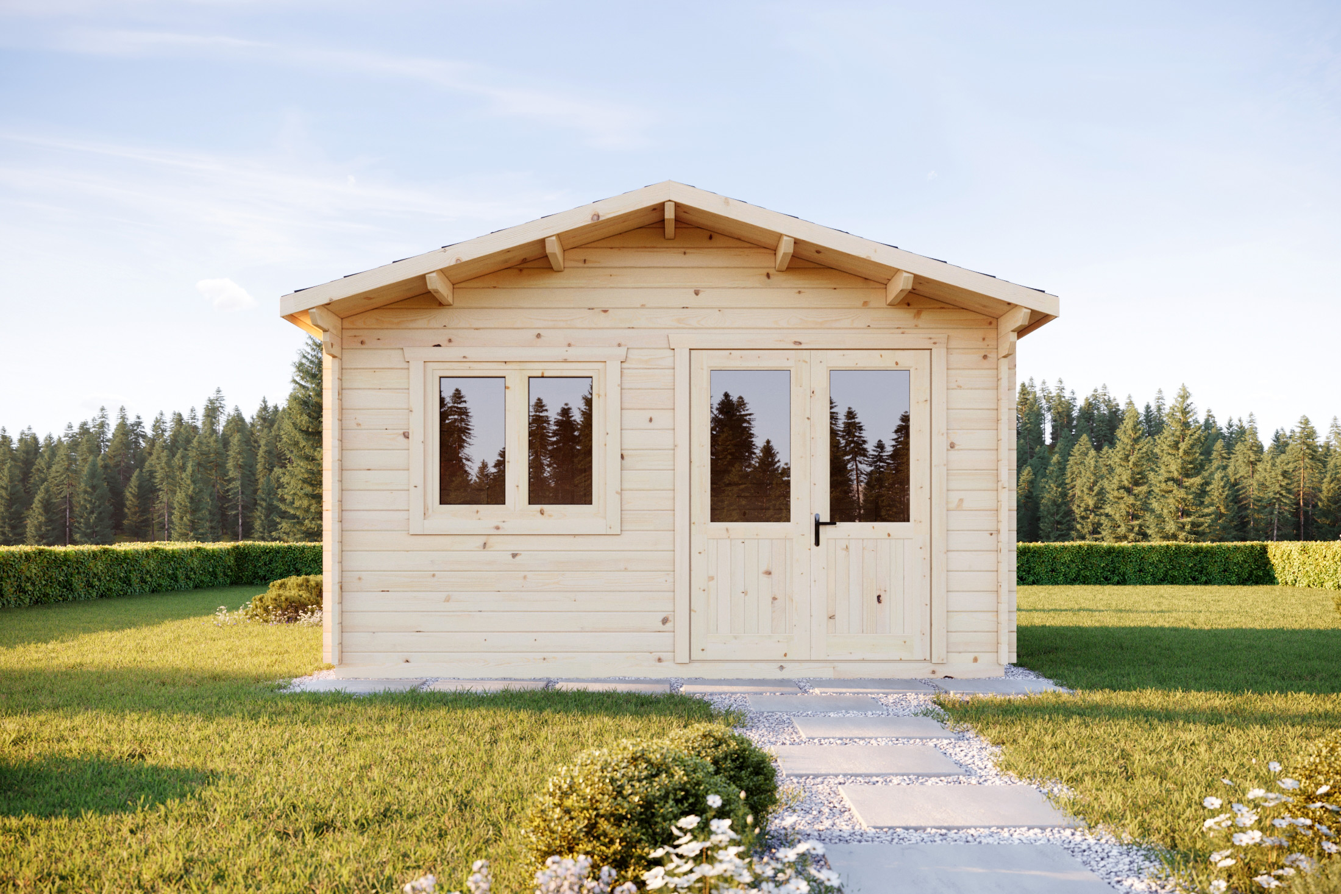
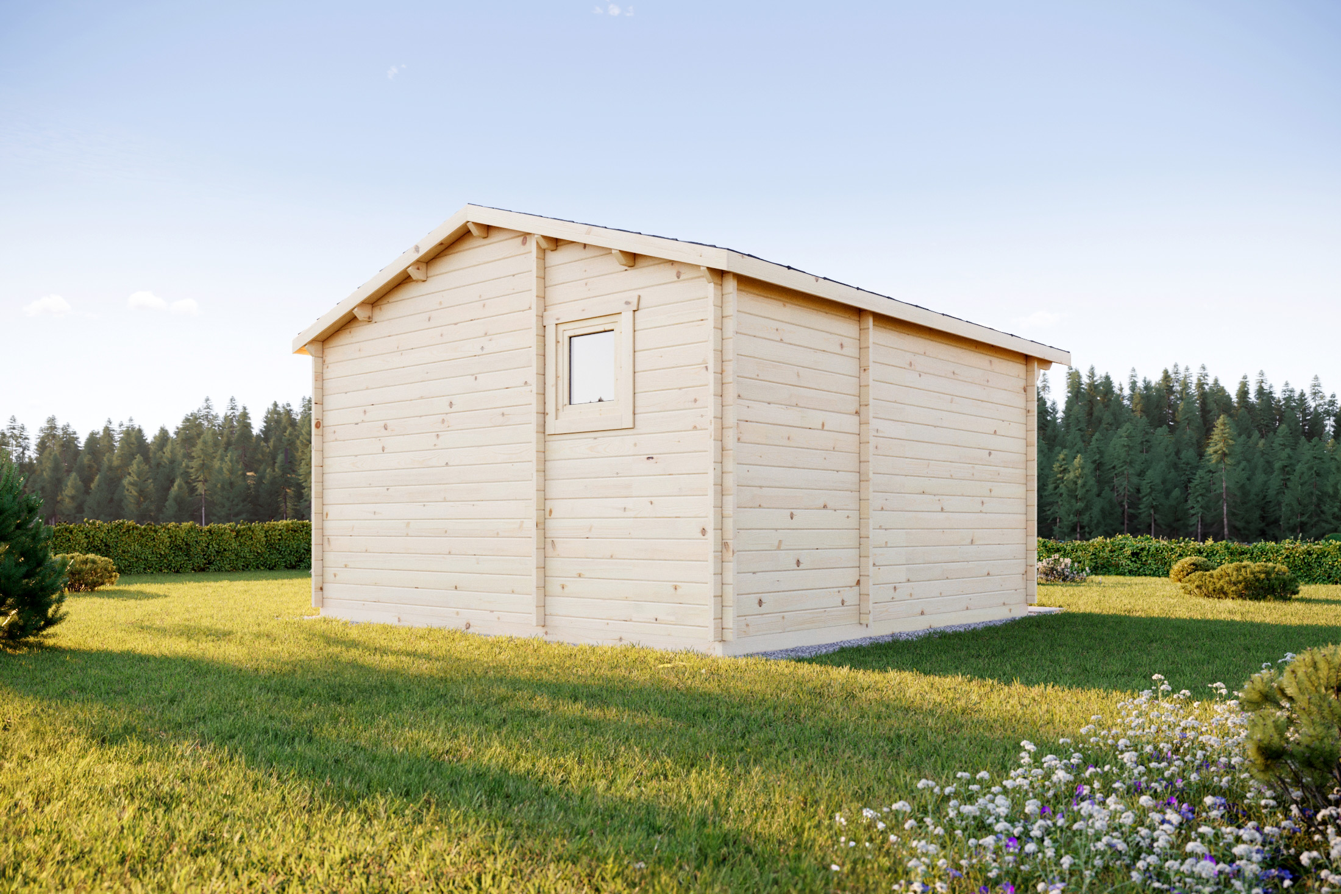
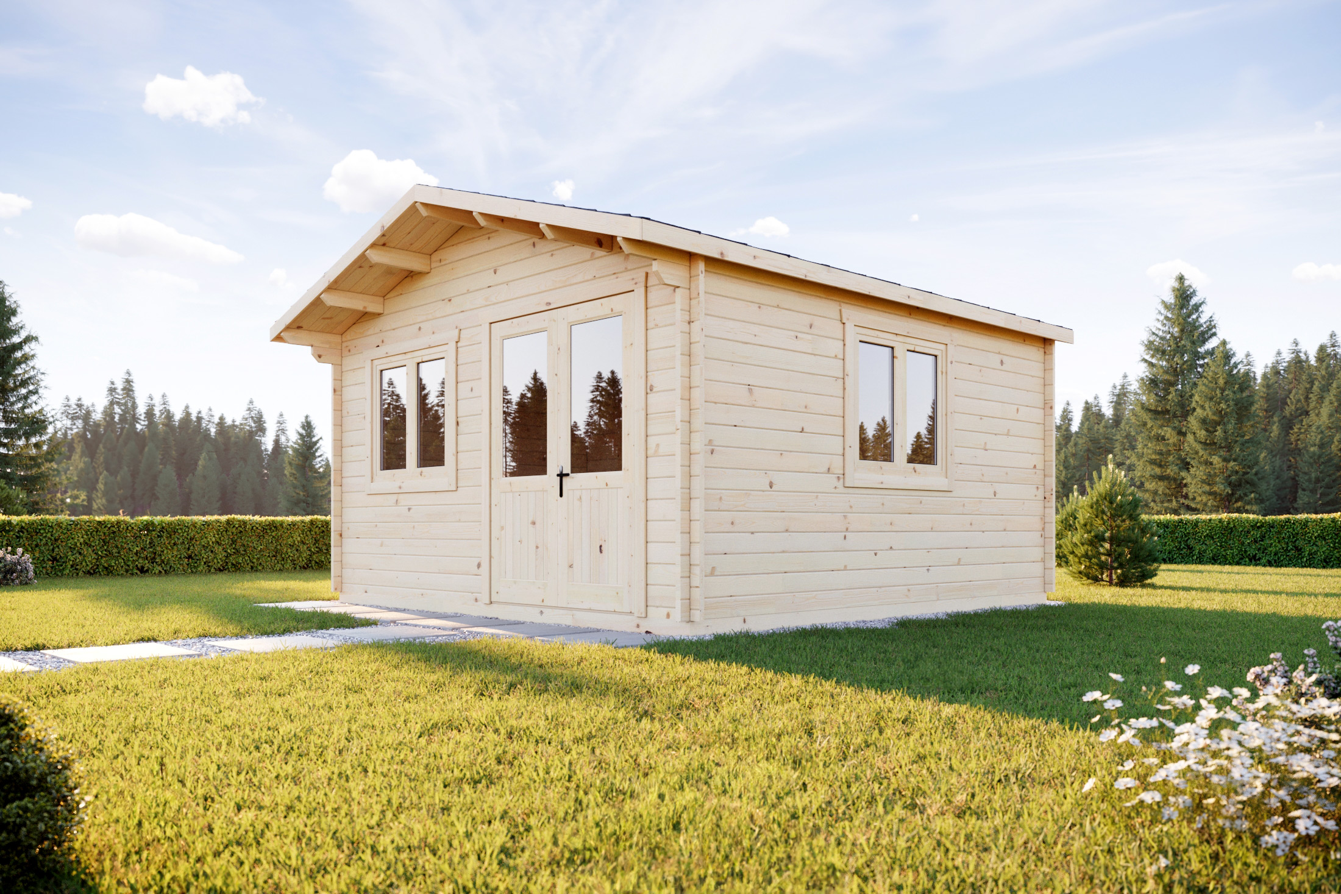
The Lantan is a timber garden cabin with a 21.34 m² building area and a 19.20 m² living area. The cabin has a square footprint measuring 4.37 × 4.37 metres and features a traditional gable roof.
Open Internal Layout
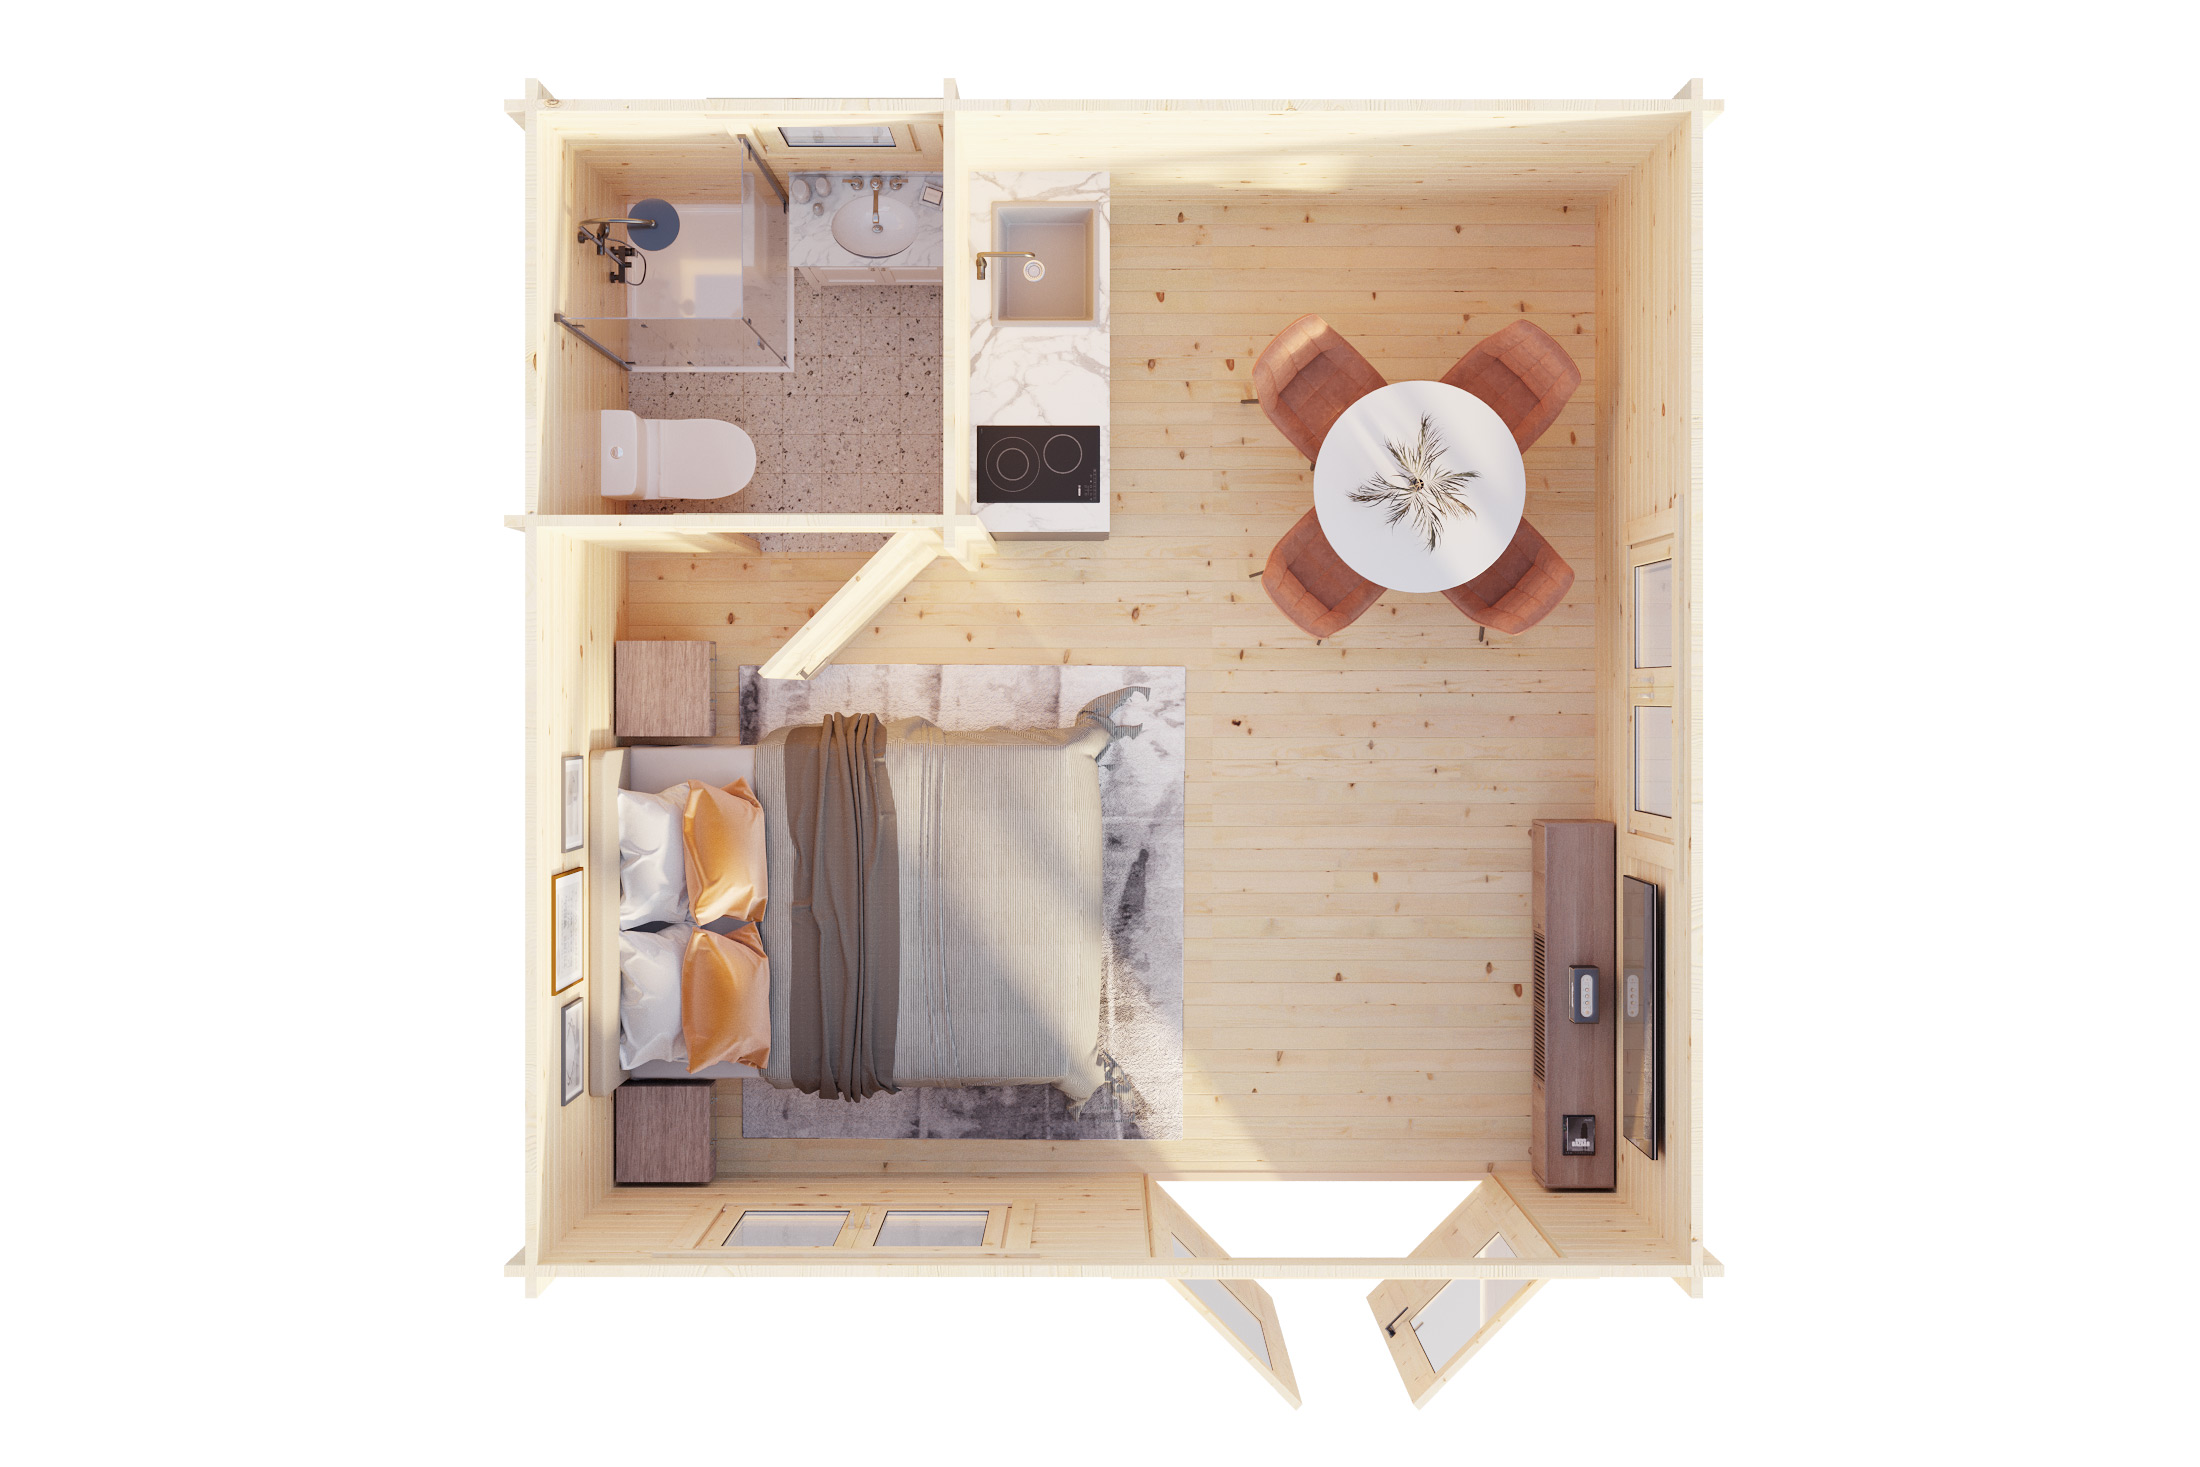
The manufacturer’s floor plan shows one main internal room together with a WC zone. The living space is arranged as an open layout with direct access from the front entrance.
Front Glazing
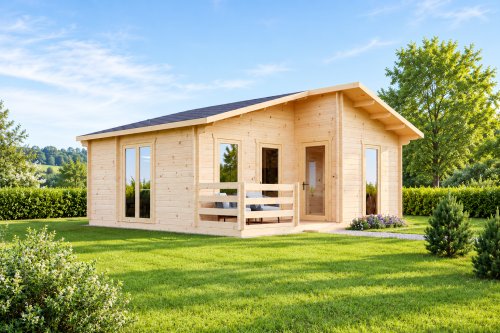
Large glazed doors and two front windows allow natural light into the main room, creating a timber cabin with large windows. The front elevation shown in the manufacturer’s images combines the entrance door with full-height glazing and matching side windows.
Roof Design
The Lantan is a gable roof timber cabin with a wall height of 2295 mm. It includes one entrance door measuring 1600 × 2000 mm and two windows measuring 1200 × 1200 mm.
Supplied by All About Outdoors
Every Lantan supplied by All About Outdoors includes 44 mm wall thickness.as standard other wall thickness available
Key Features
- 21.34 m² building area
- 19.20 m² living area
- One open internal room
- WC zone
- Gable roof
- Floor dimensions: 4.37 × 4.37 m
- Wall height: 2295 mm
- Two 1200 × 1200 mm windows
- One 1600 × 2000 mm entrance door
- Supplied with 44 mm wall thickness
Technical Specifications
| Specification | Detail |
|---|---|
| Model | Lantan |
| Building Area | 21.34 m² |
| Living Area | 19.20 m² |
| Internal Rooms | 1 |
| WC Zone | Yes |
| Floors | 1 |
| Floor Dimensions | 4.37 × 4.37 m |
| Wall Height | 2295 mm |
| Roof Type | Gable Roof |
| Windows | 2 × 1200 × 1200 mm |
| Door | 1 × 1600 × 2000 mm |
| Wall Thickness | 44 mm (All About Outdoors specification)other wall thickness available |