Choose your options for an instant guide price. Prices include delivery and VAT (13.5% when we assemble the cabin, 23% for supply only).
Your estimate
Estimated total€0
Guide price only – not a final quote. Every site is different. Access, ground conditions, distance from us and any changes to the cabin can all affect the price. We will confirm your final quote once we have assessed your site.
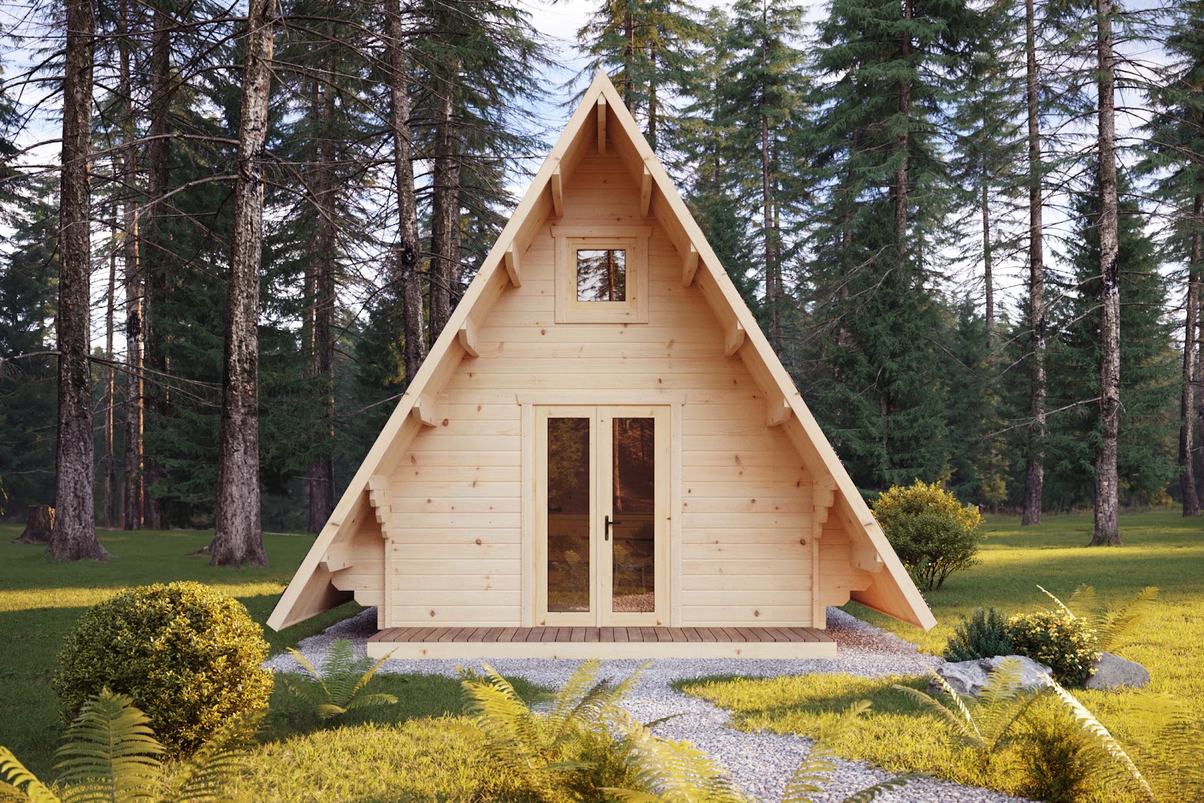
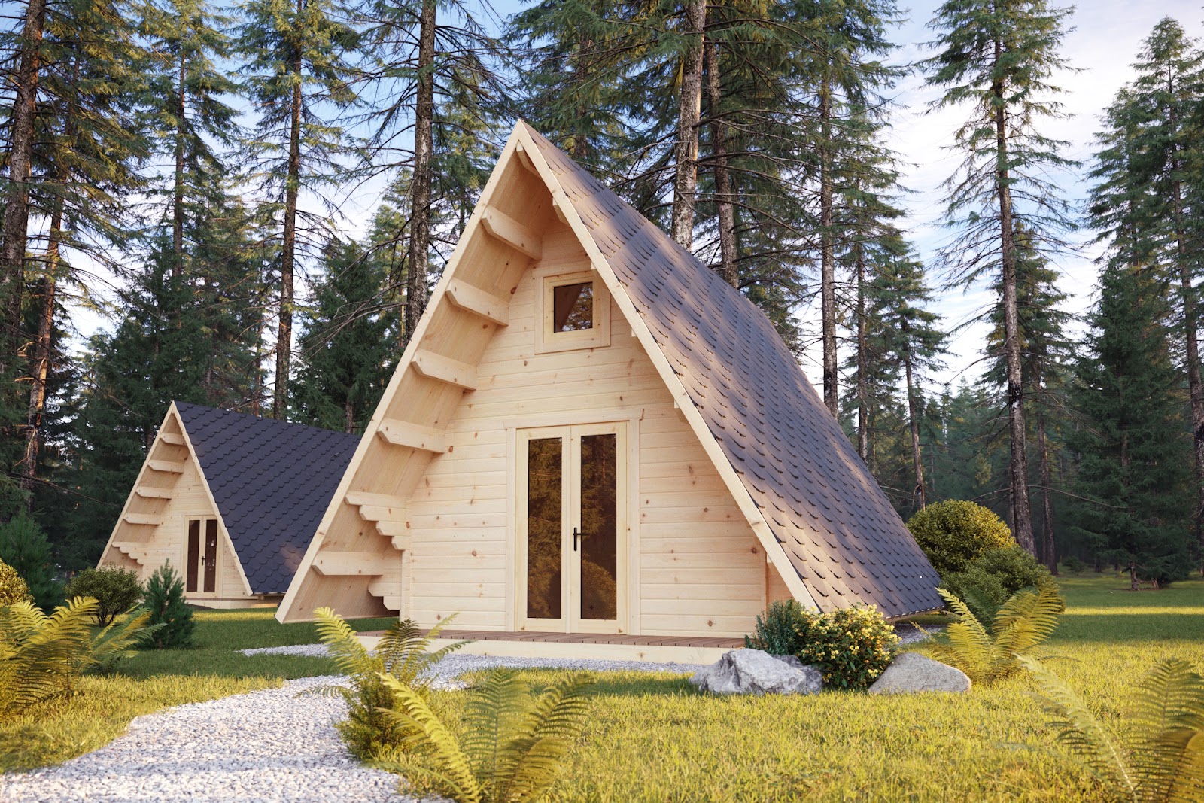
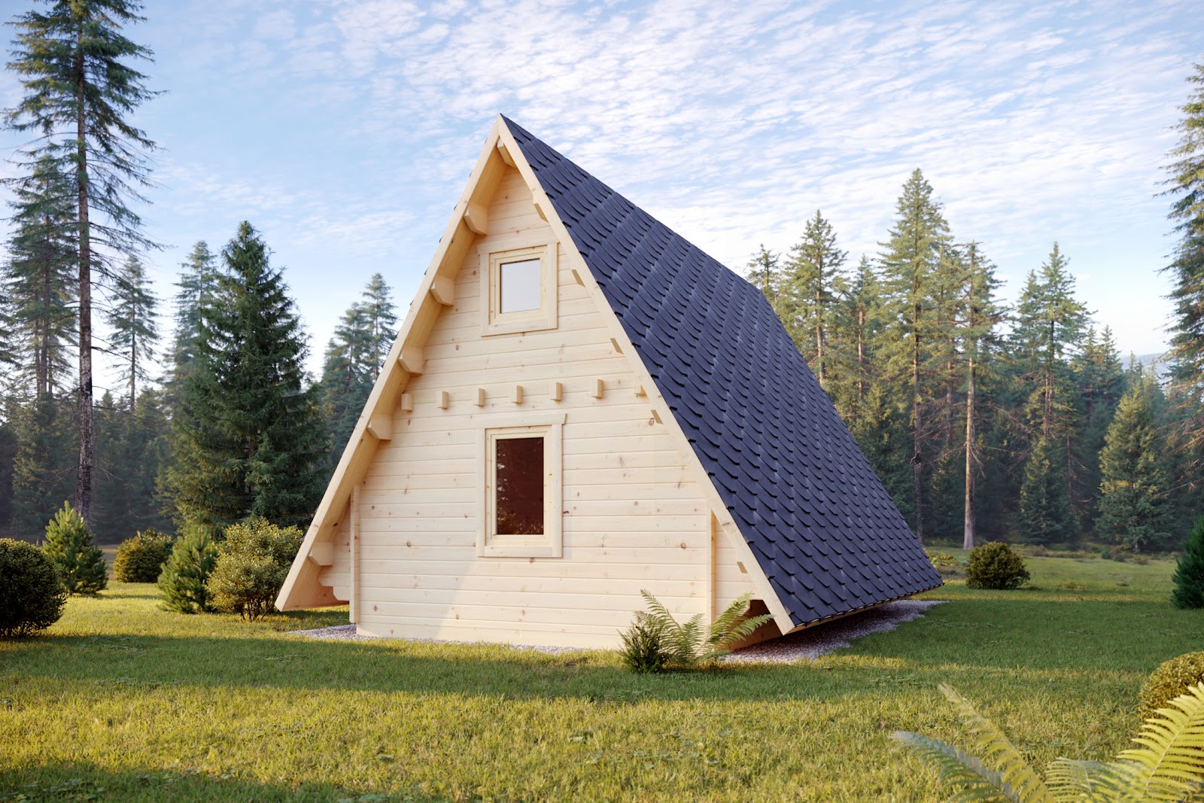
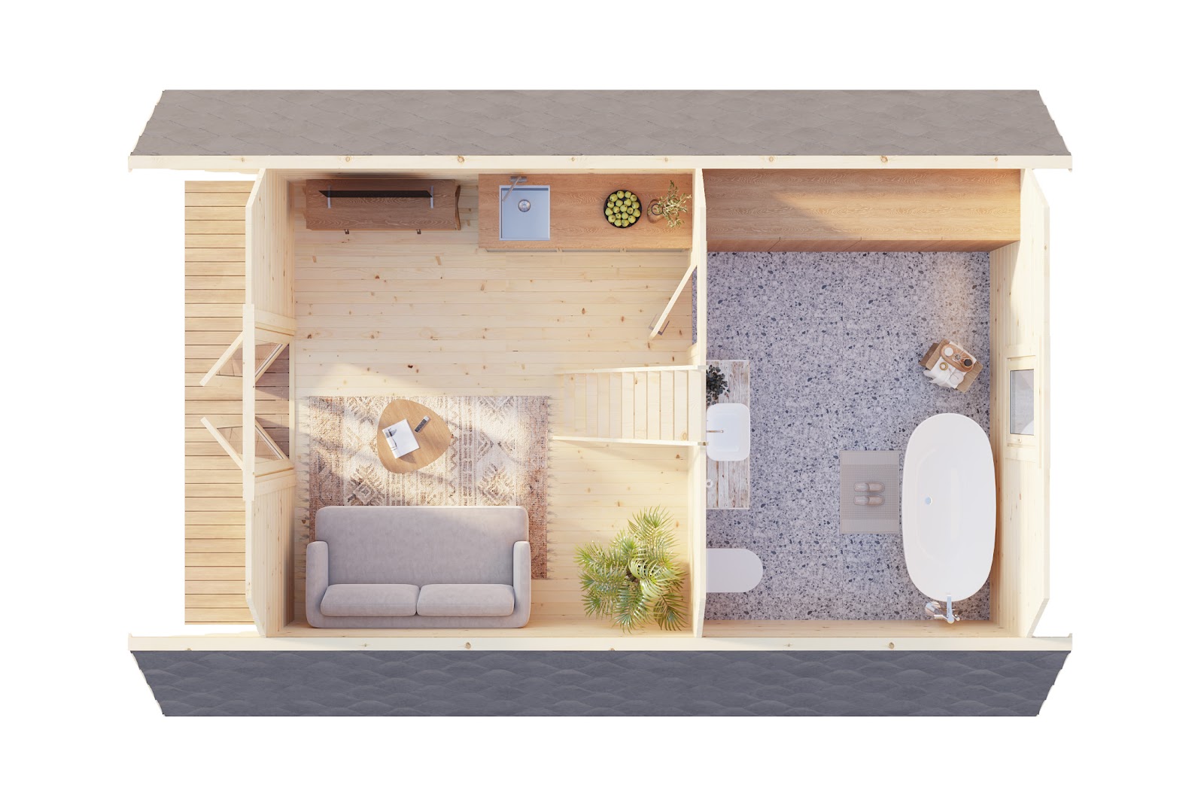
The Cairo is an A-frame timber cabin with a 27.77 m² building area and 29.10 m² of usable space over two levels – a living area and shower room / WC on the ground floor and a loft above – plus a small 3.30 m² covered entrance.
Distinctive A-Frame Design
The steep gable roof reaches all the way to the ground, giving the Cairo its eye-catching A-frame shape. Large glazed doors at the front let in plenty of light.
Loft Space
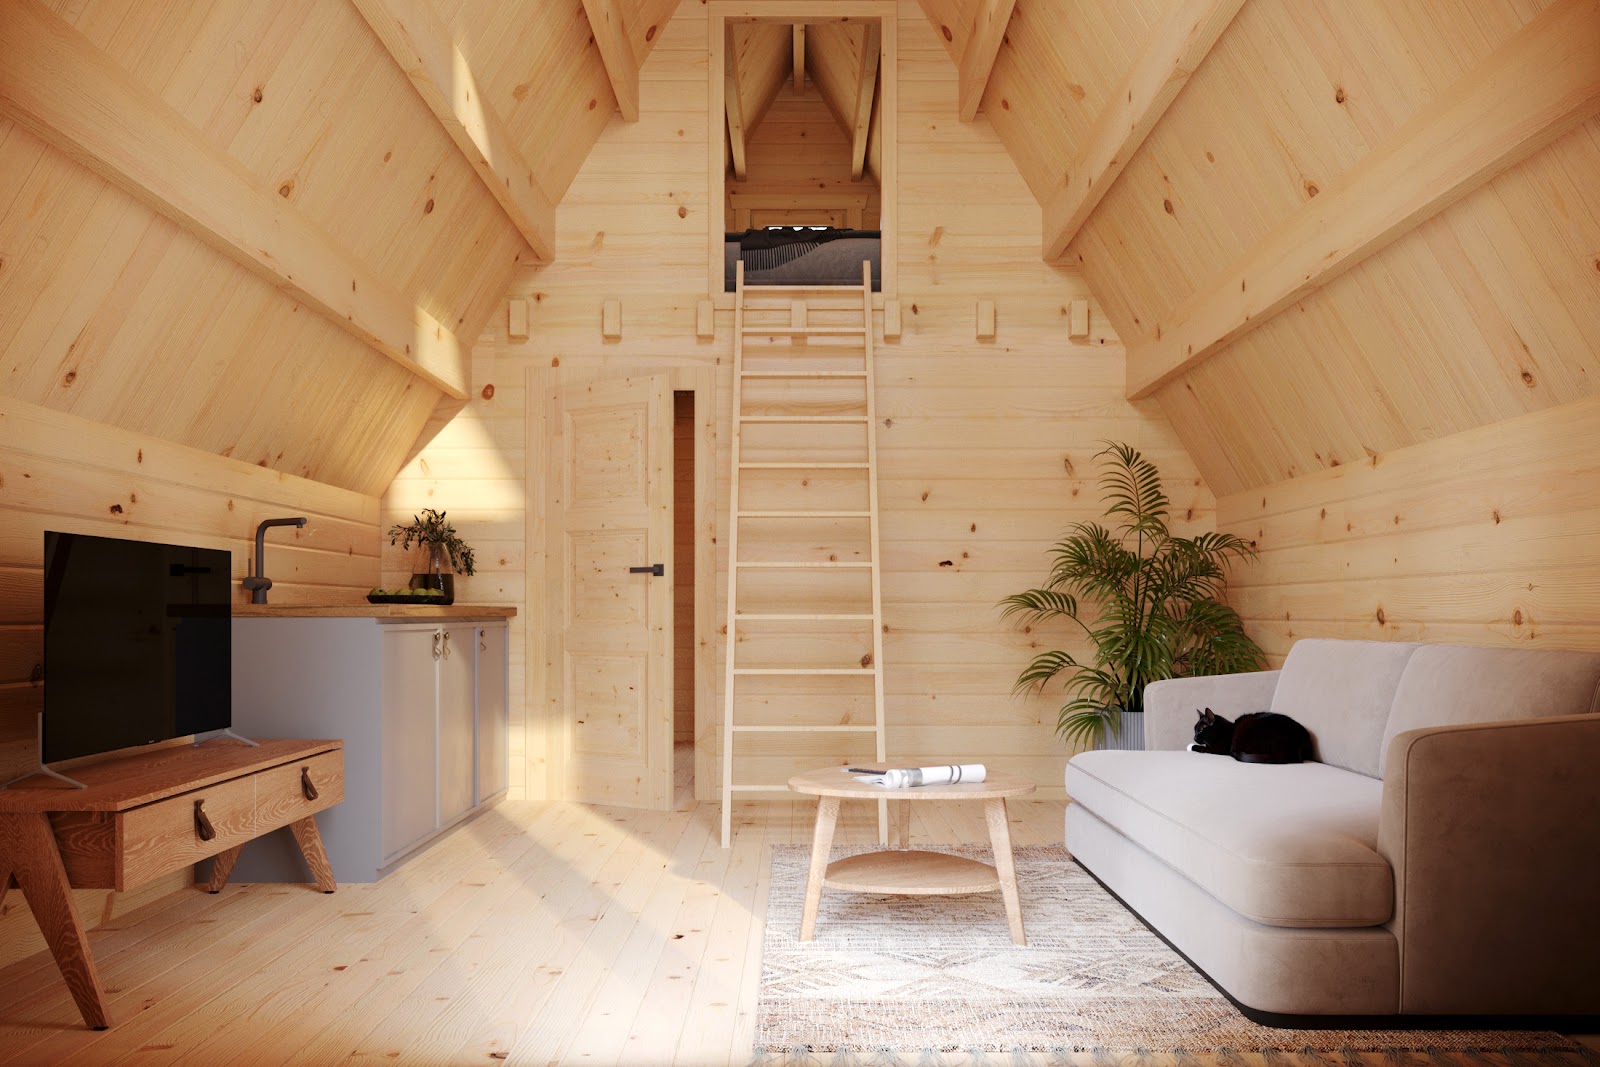
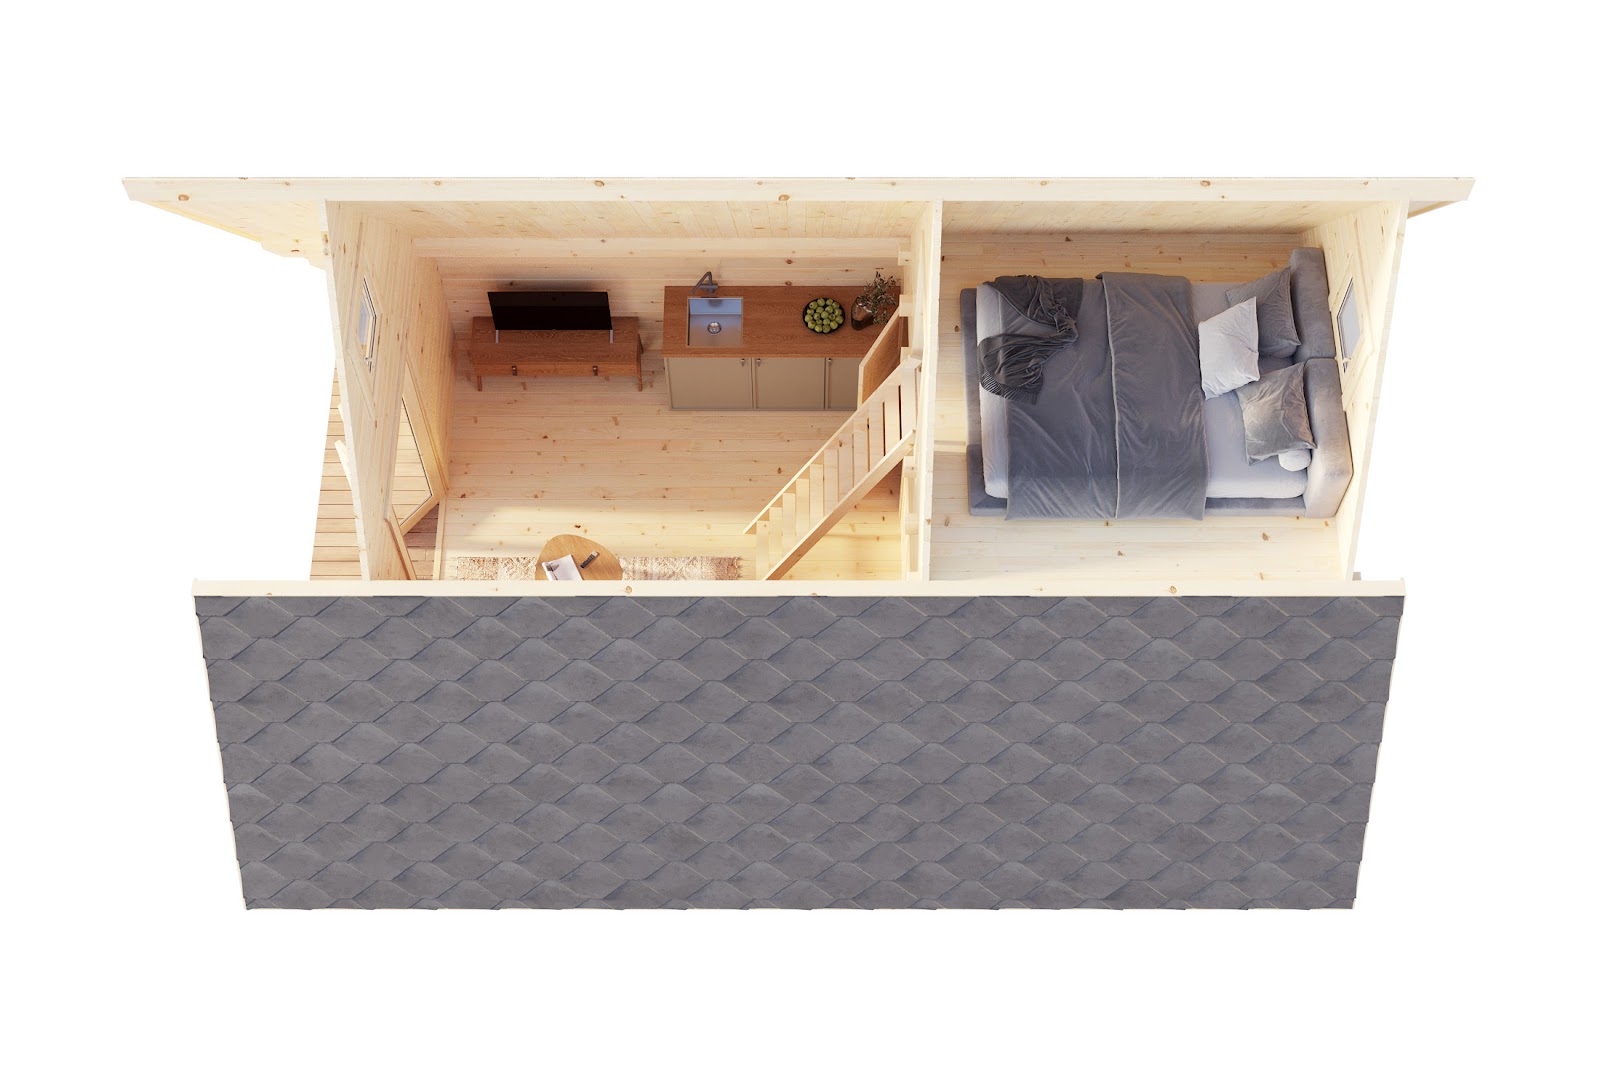
A ladder leads up to the loft, which can be used for sleeping or for storage. Use the Cairo as a guest cabin, garden studio, glamping unit or home office.
Key Features
27.77 m² building area
29.10 m² usable area over two levels
Living area and shower room / WC downstairs
Sleeping or storage loft
A-frame roof reaching the ground
44 mm wall thickness
Technical Specifications
Specification
Detail
Model
Cairo
Building Area
27.77 m²
Usable Area (both levels)
29.10 m²
Ground Floor Area
25.80 m²
Terrace / Entrance
3.30 m²
Internal Zones
2
WC Zone
1
Floors
2 (ground floor + loft)
Floor Dimensions
3.91 × 6.11 m
Wall Height
1350 mm
Roof Type
A-frame (gable to ground)
Windows
2 × 625 × 625 mm, 1 × 700 × 1030 mm
Doors
1 × 1200 × 1908 mm, 1 × 700 × 1773 mm
Wall Thickness
44 mm
Cairo A-Frame Timber Cabin with Sleeping Loft
The Cairo is an A-frame timber cabin with a roof that sweeps down to the ground, a living area and shower room downstairs and a sleeping loft above. Supplied by All About Outdoors with 44 mm walls.