
Covadonga Tiny Timber House
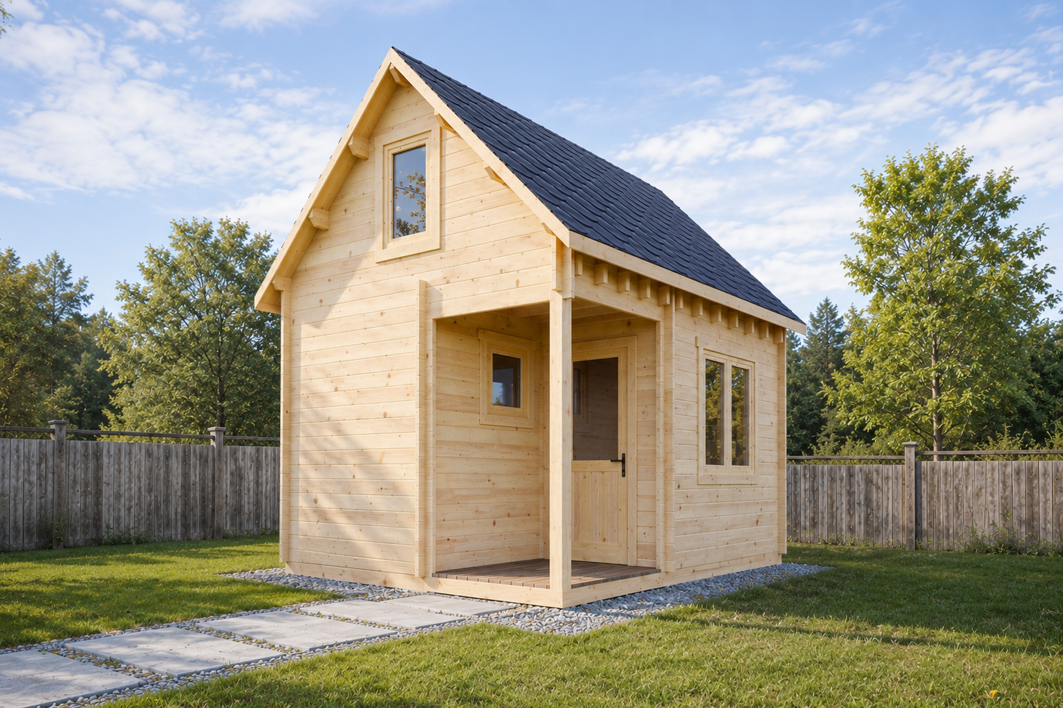
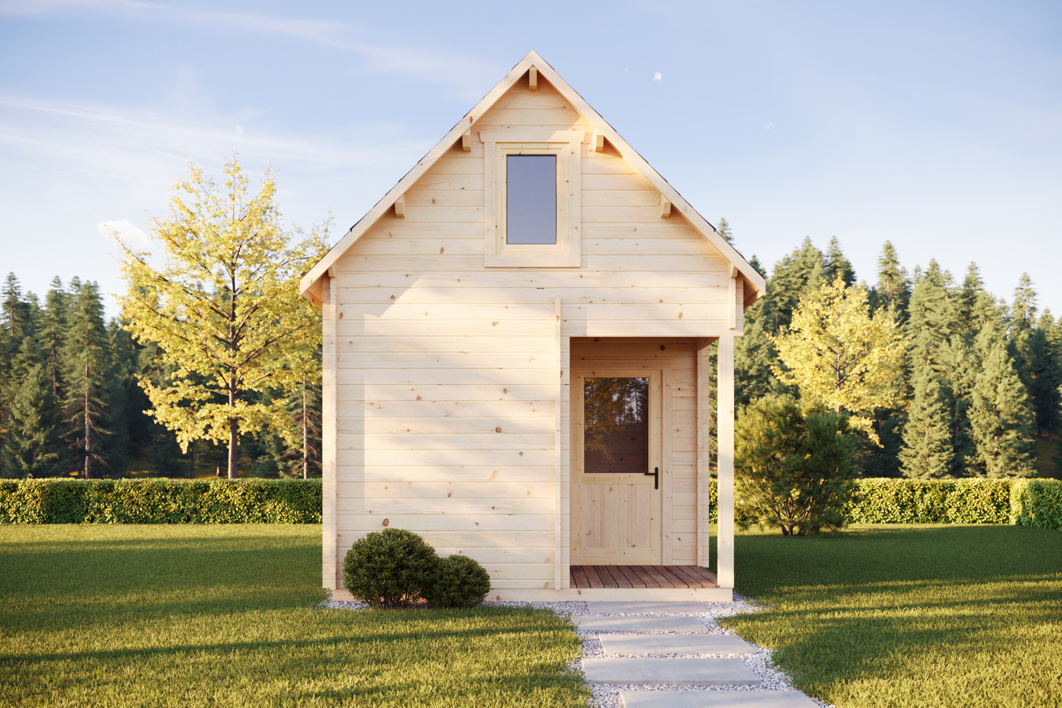
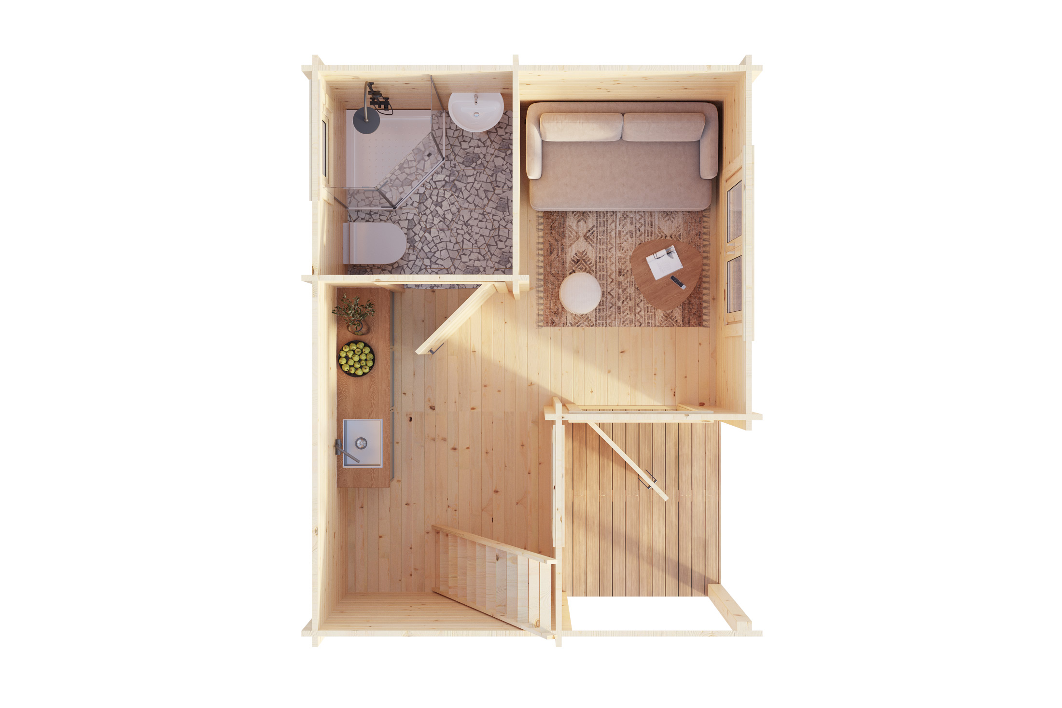
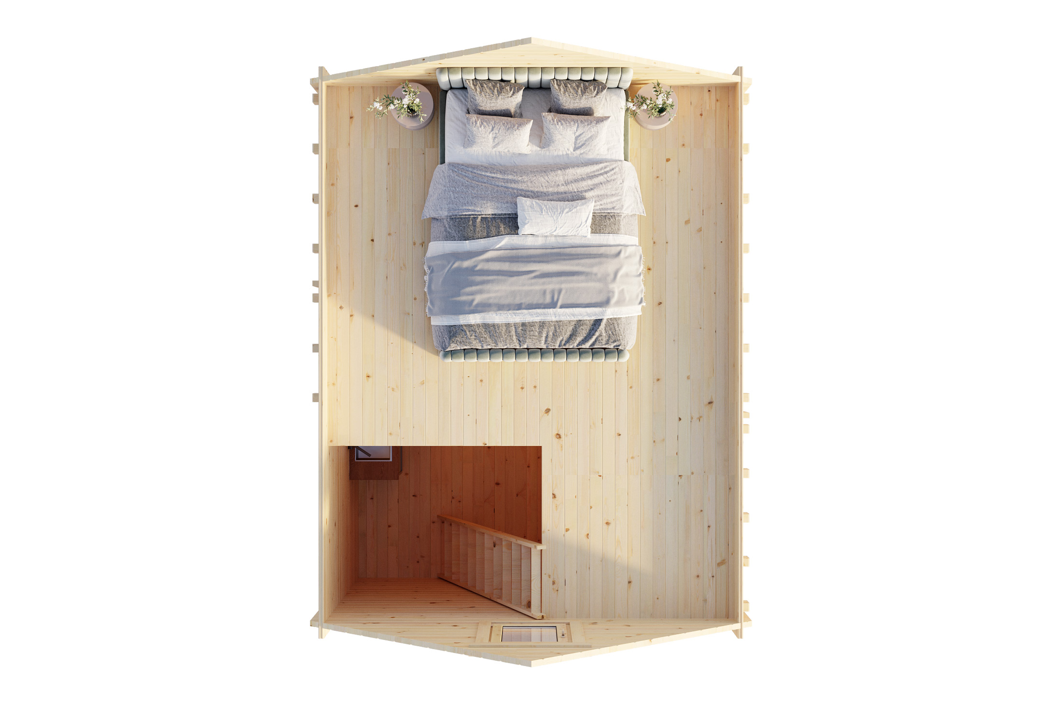
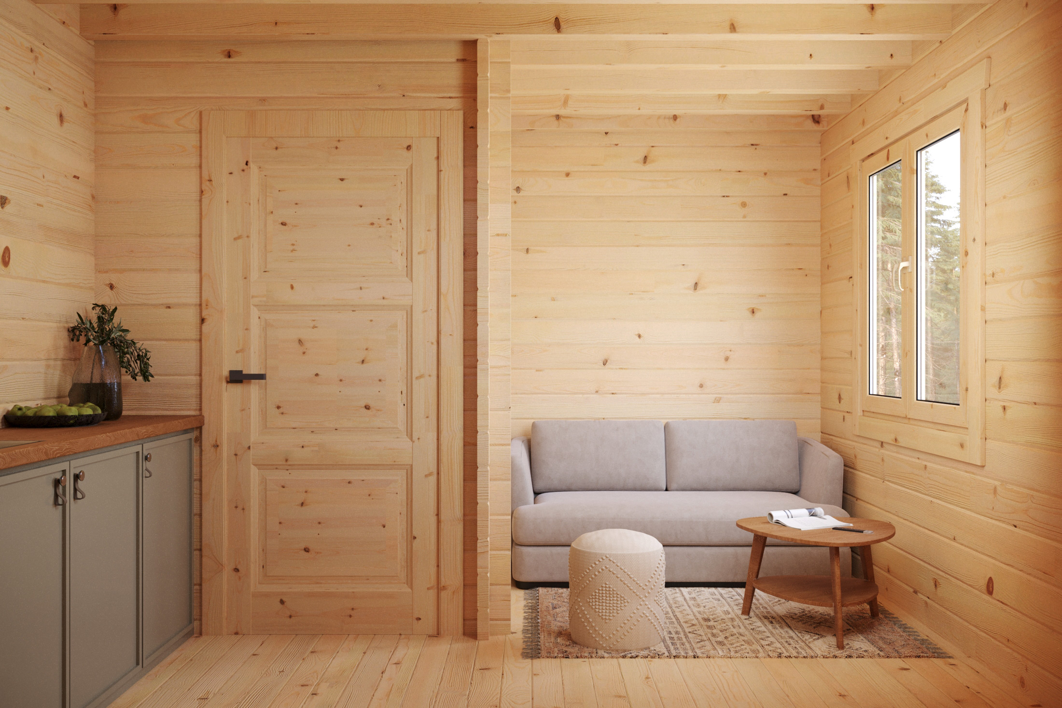
The Covadonga is a compact two-storey timber house designed to make the most of its footprint. Despite its modest size, the cabin offers a practical layout spread across two floors and includes one bedroom, one bathroom and two separate zones.
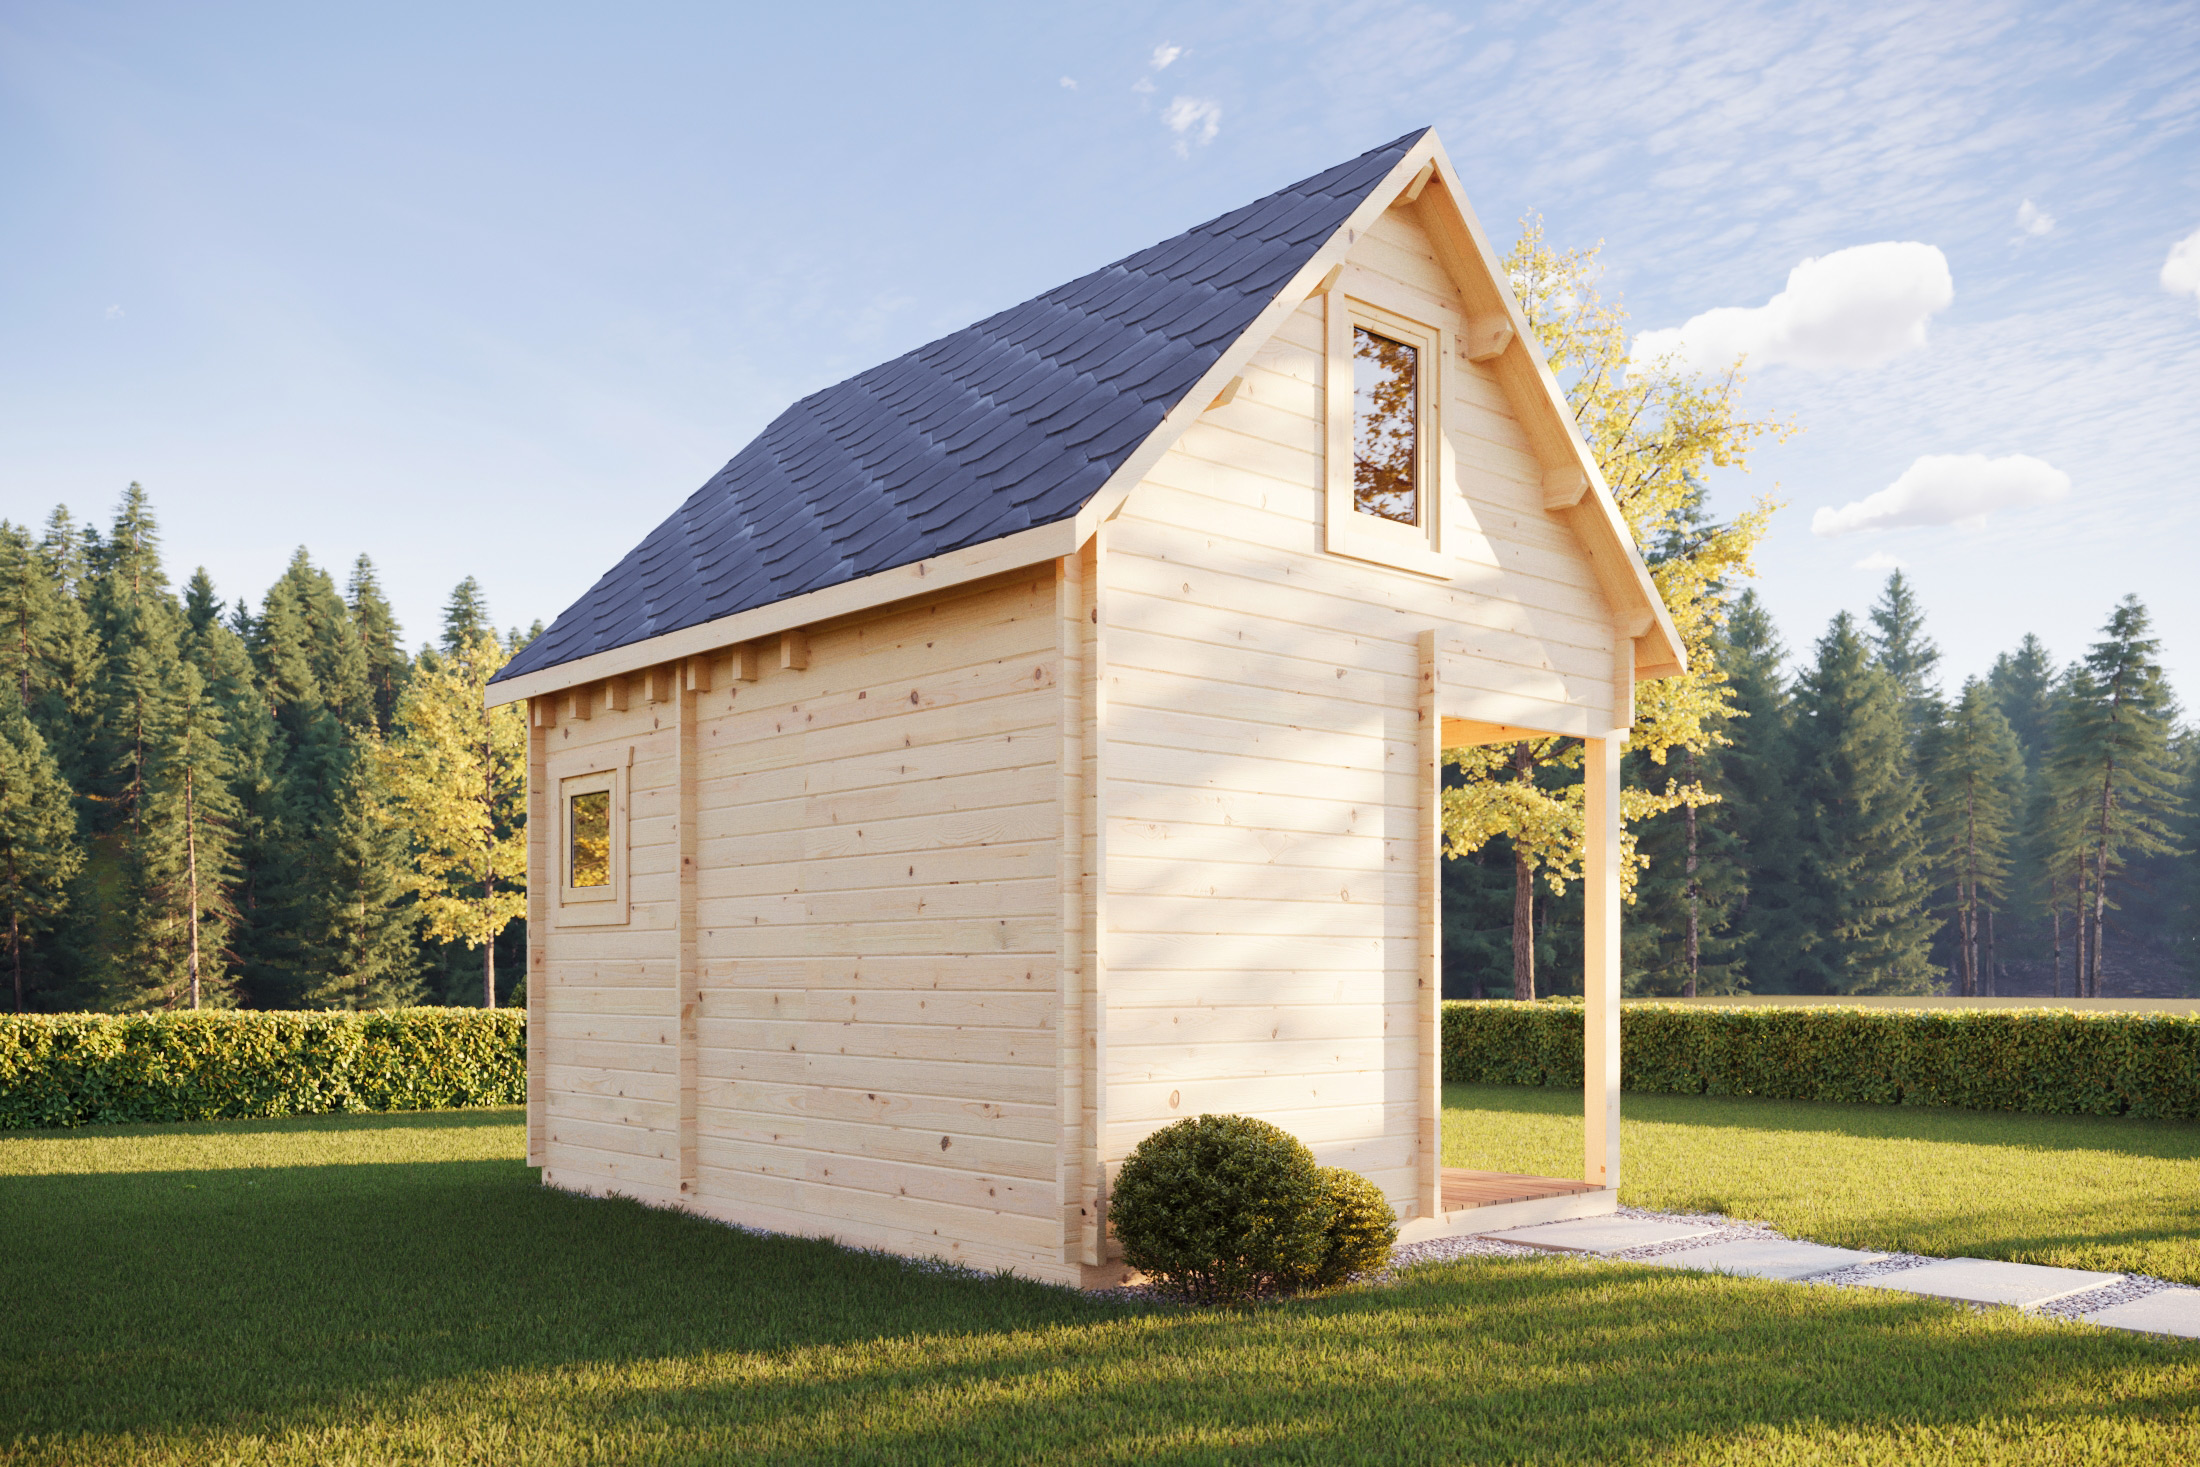
The cabin features a traditional gable roof and a covered entrance porch of approximately 2.37m², providing shelter at the entrance and adding character to the design. The second floor creates additional living space and helps maximise the usable area within a compact footprint.
Constructed using 44mm timber walls, the Covadonga is an attractive and practical option for those looking for a smaller timber home with the benefits of a two-storey design.