
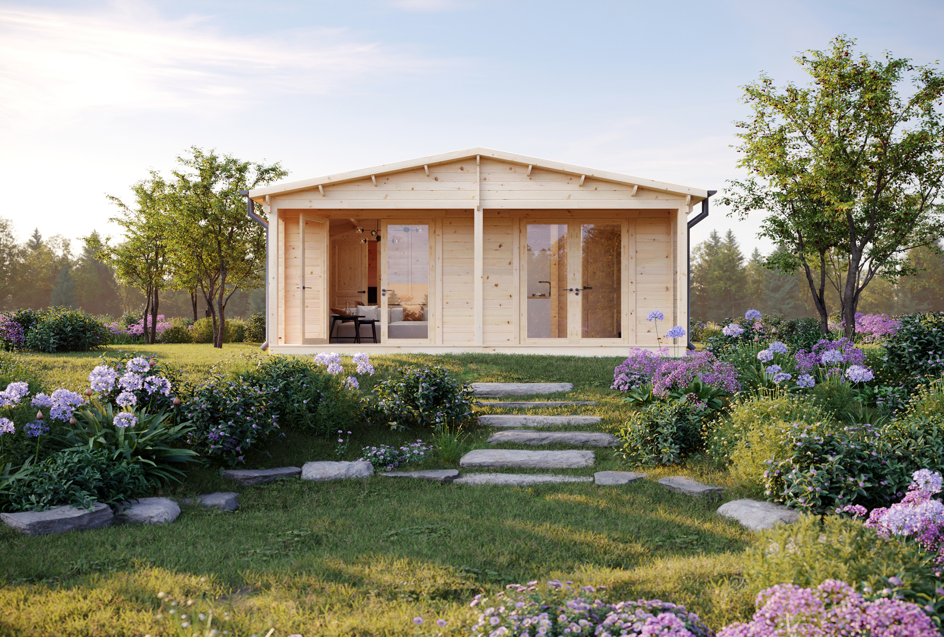
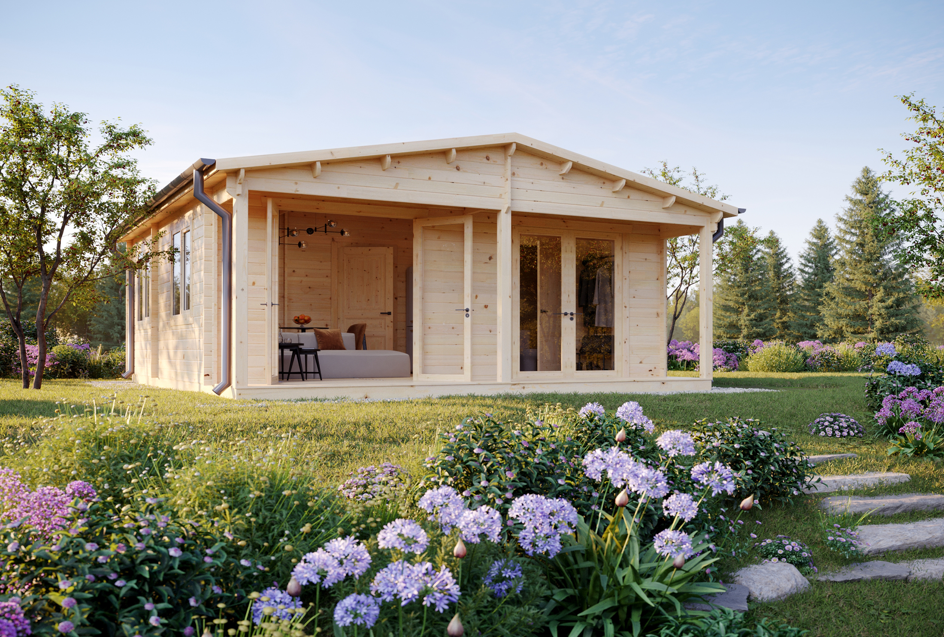
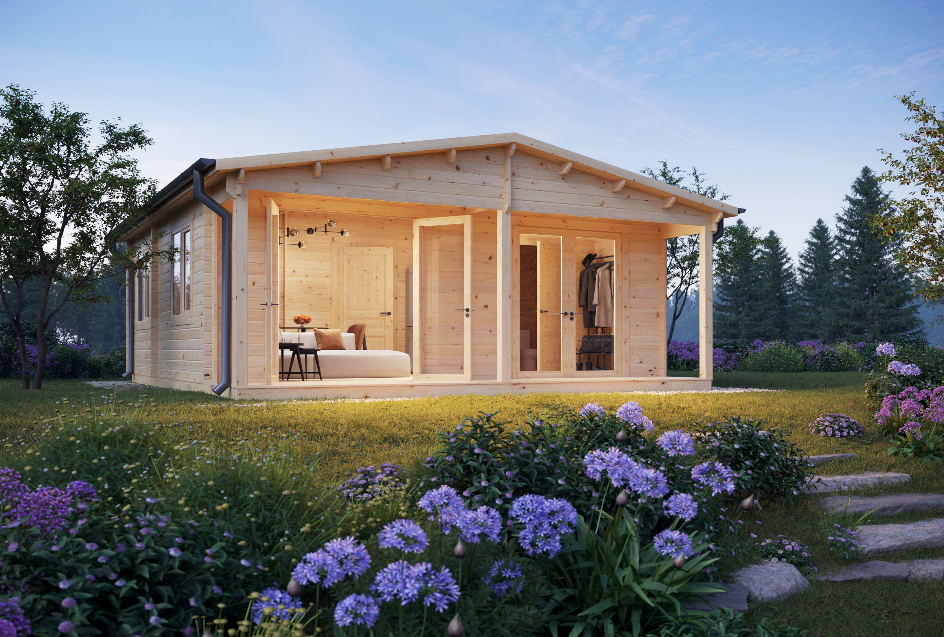
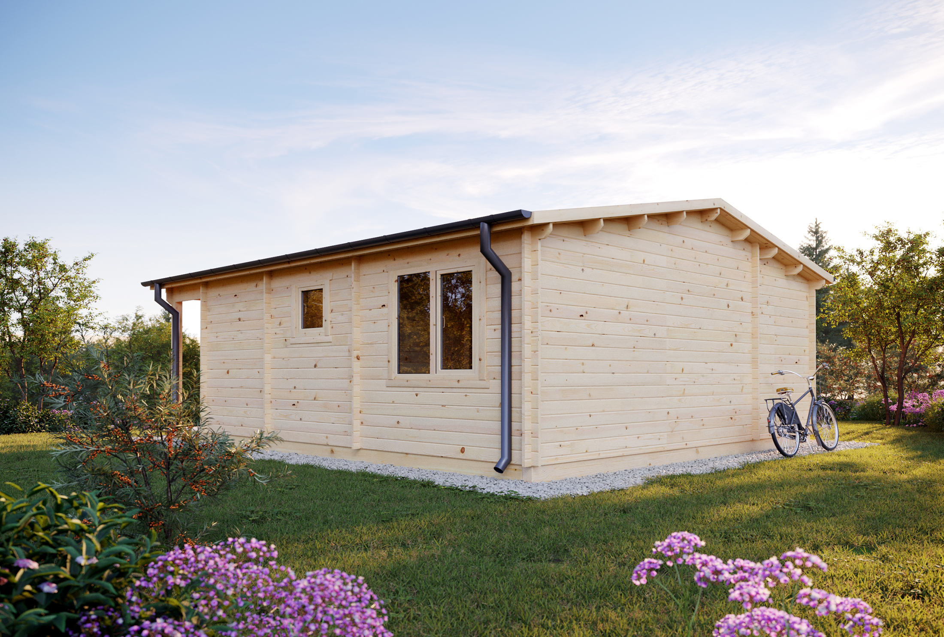
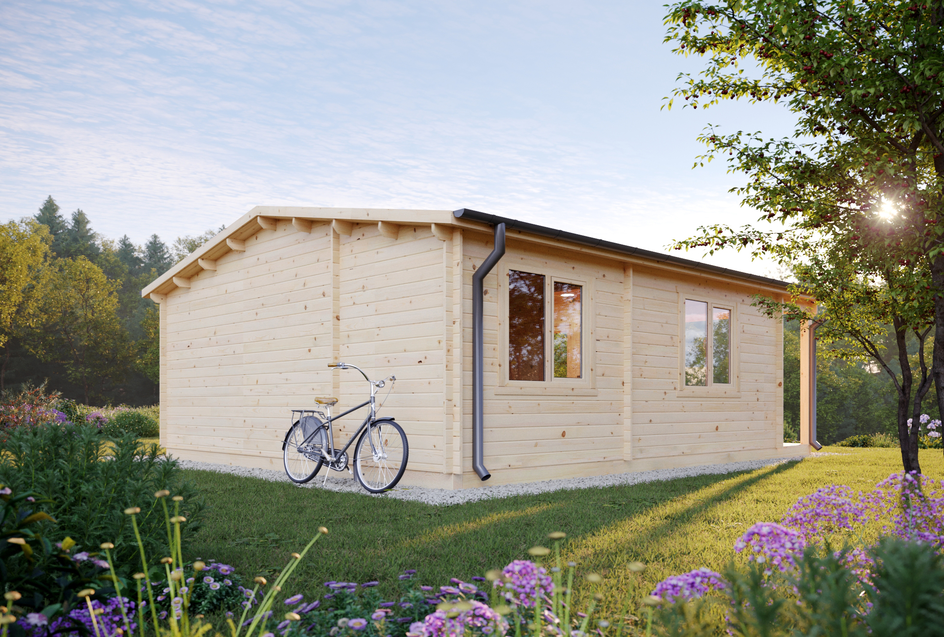
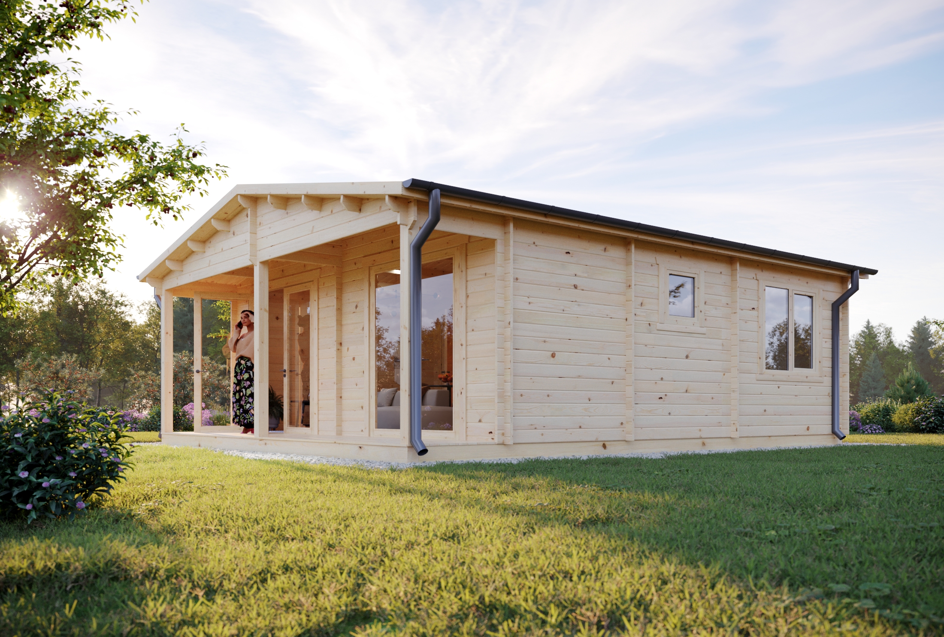
Gila Timber Cabin with Large Windows
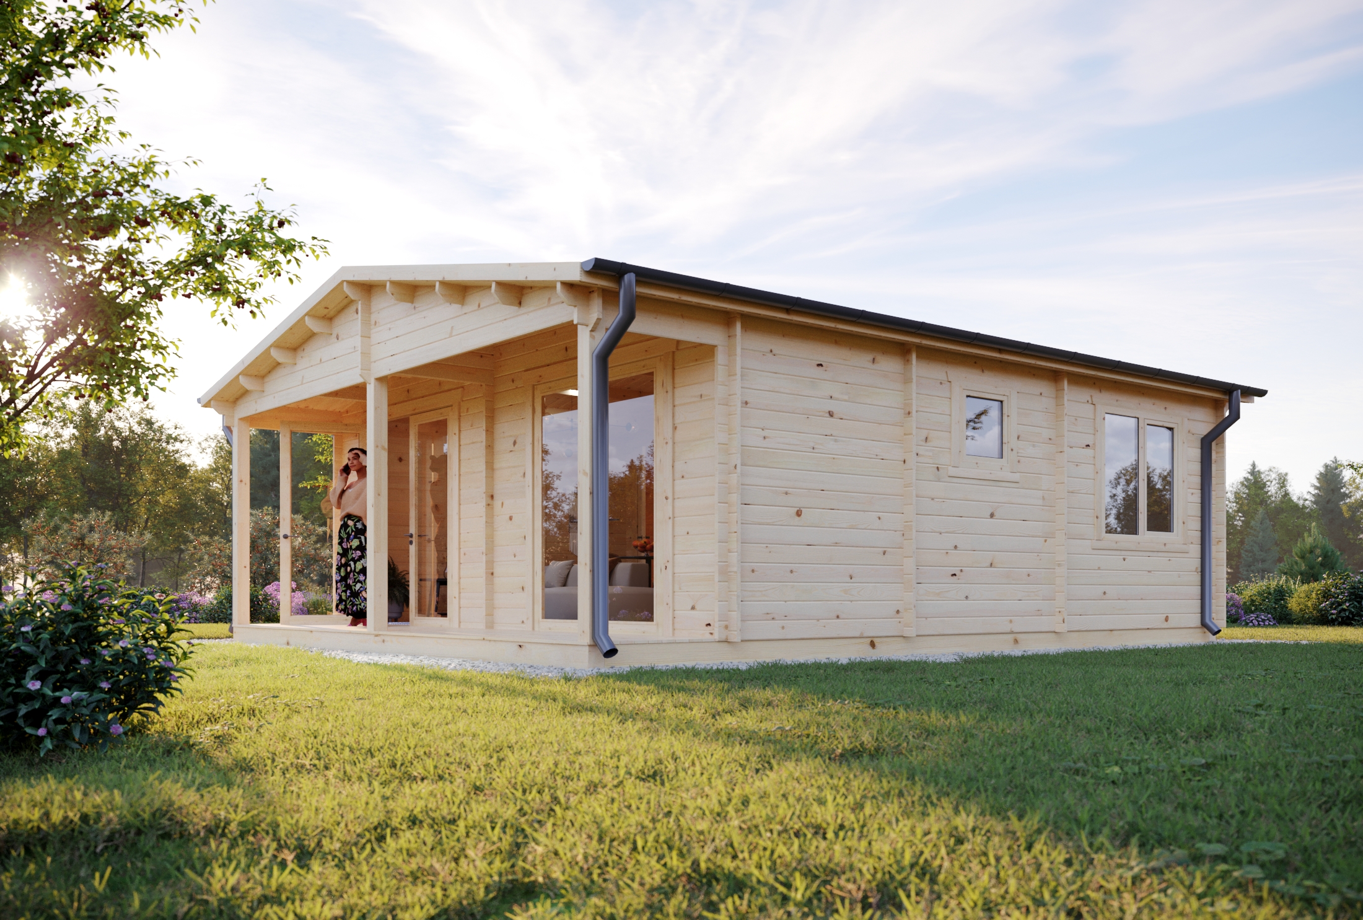
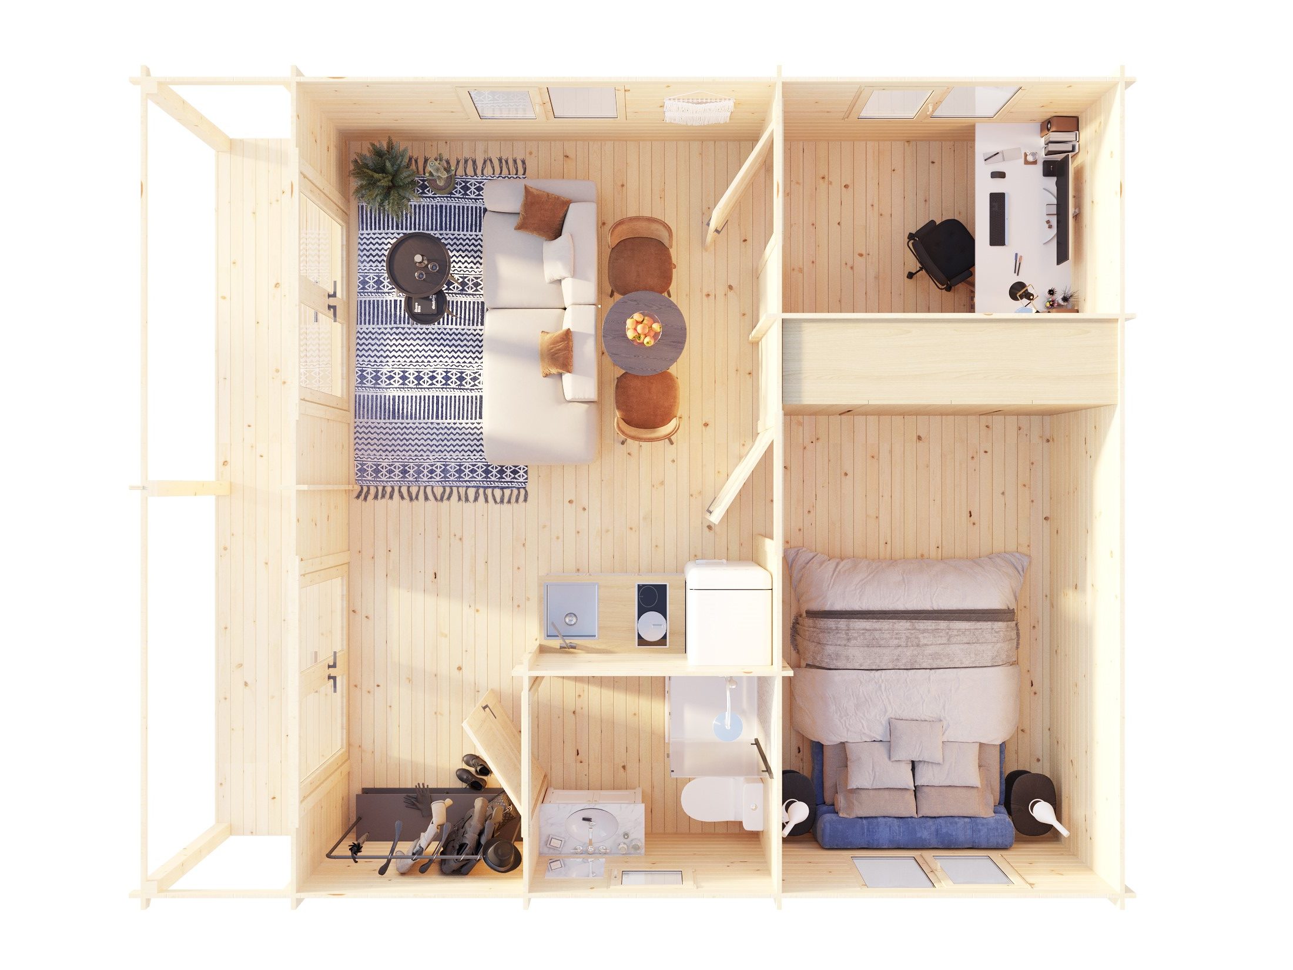
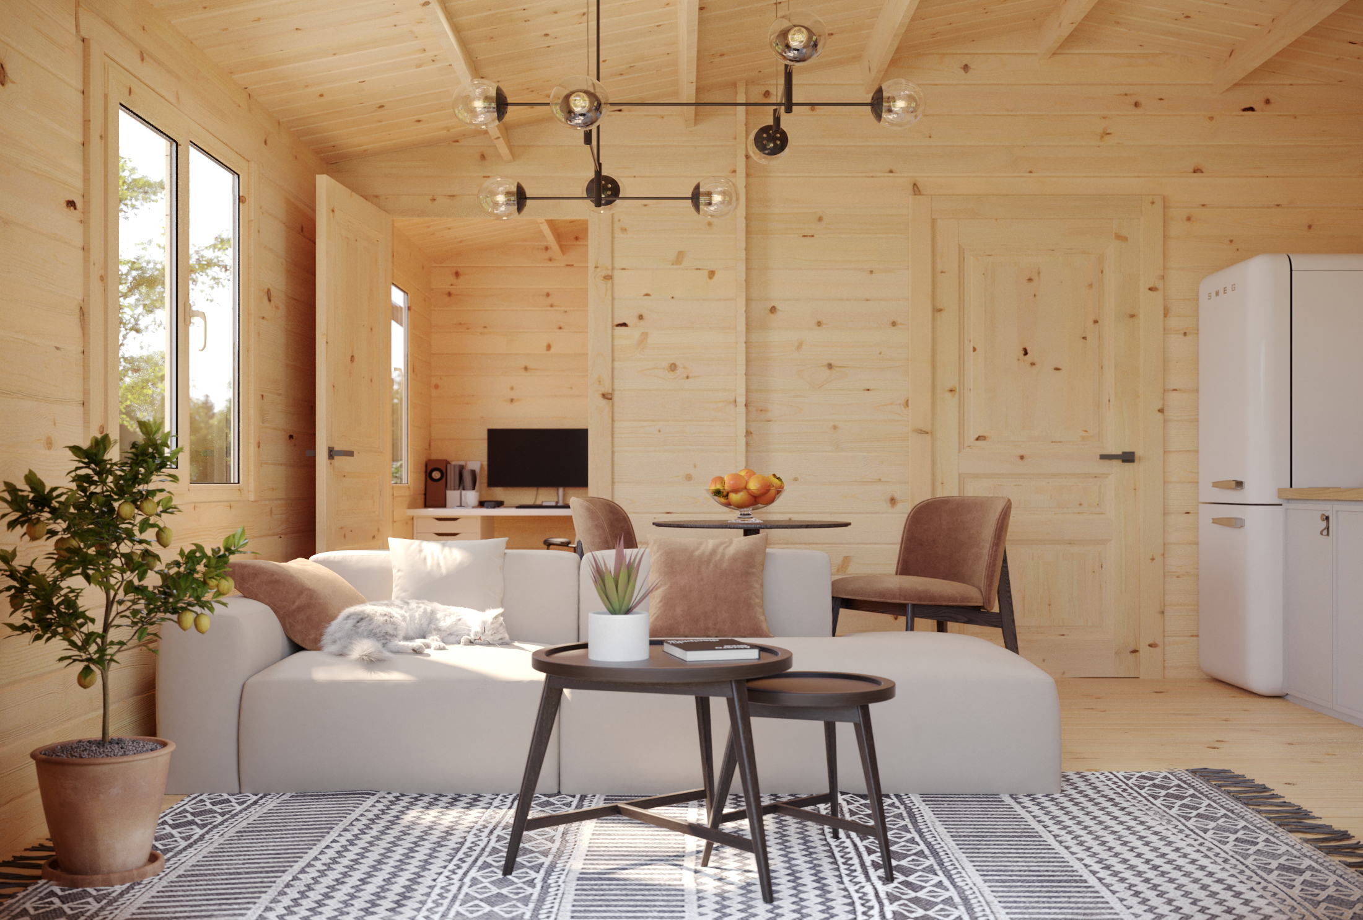
The Gila is a beautifully designed timber cabin that combines traditional timber construction with bright, modern living spaces. Offering over 31m² of living space, this cabin features one bedroom, one bathroom and a practical three-zone layout.
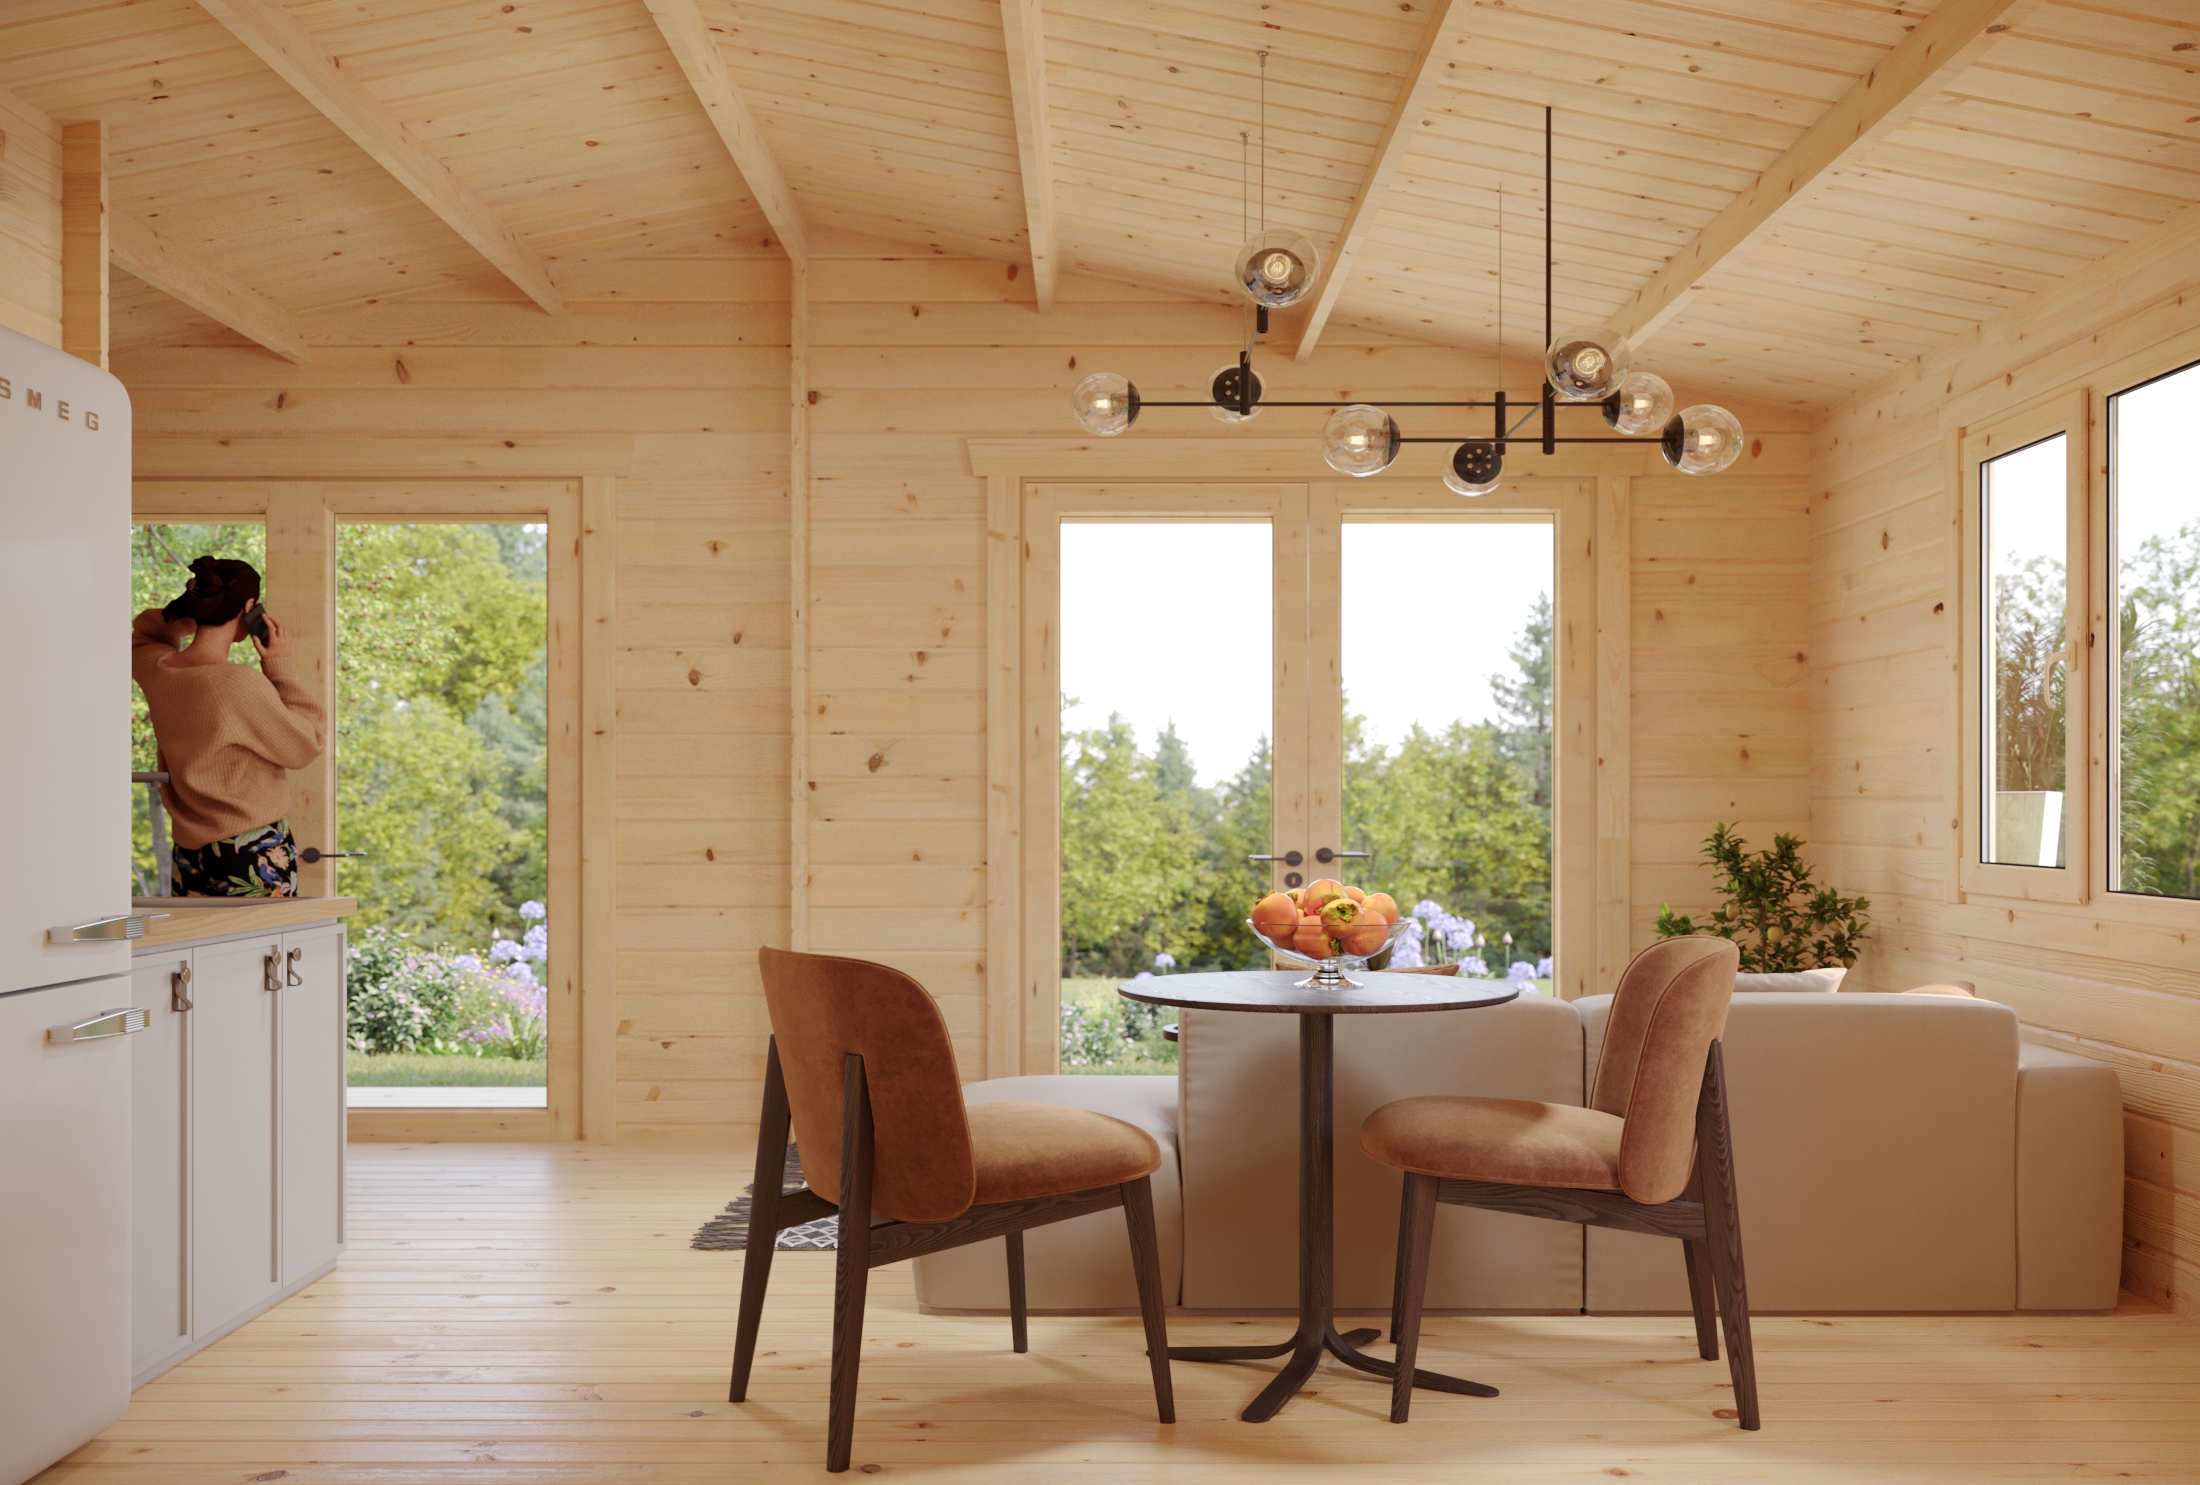
One of the standout features of the Gila is its large windows, which allow plenty of natural light into the cabin and create a bright and welcoming interior. The cabin also benefits from a 5.61m² covered terrace, providing a sheltered outdoor area to sit and relax.
The bedroom includes an additional niche area, offering extra flexibility within the layout. Combined with its spacious open-plan living area and practical design, the Gila is a versatile addition to our Timber Cabin Homes range.