
Manitoba Timber Cabin with Covered Terrace
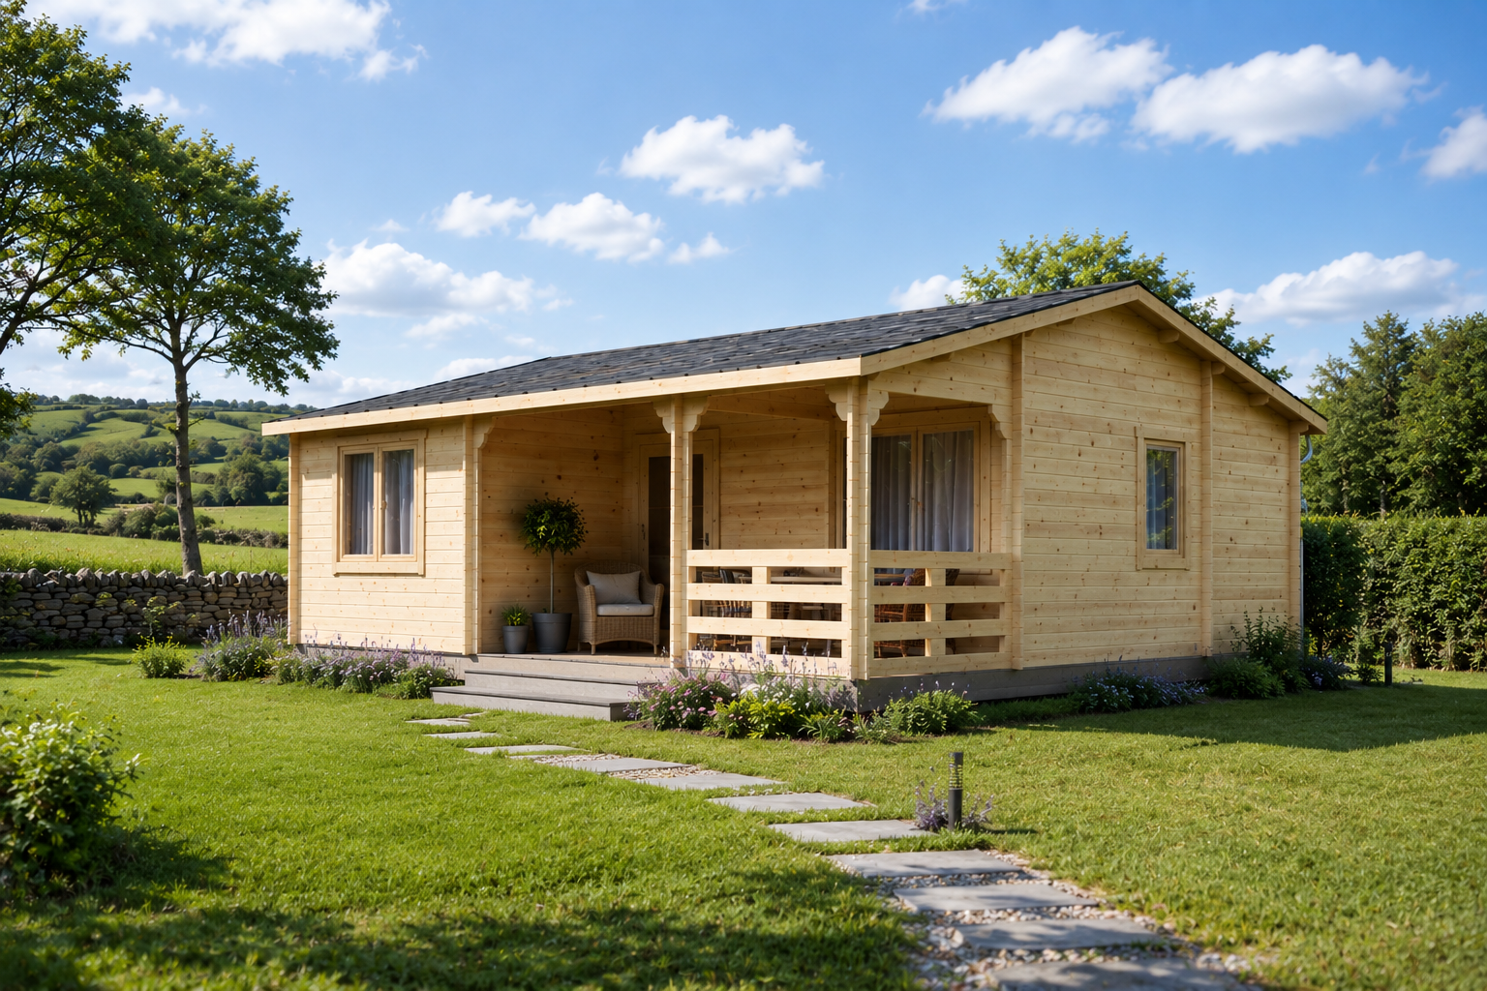
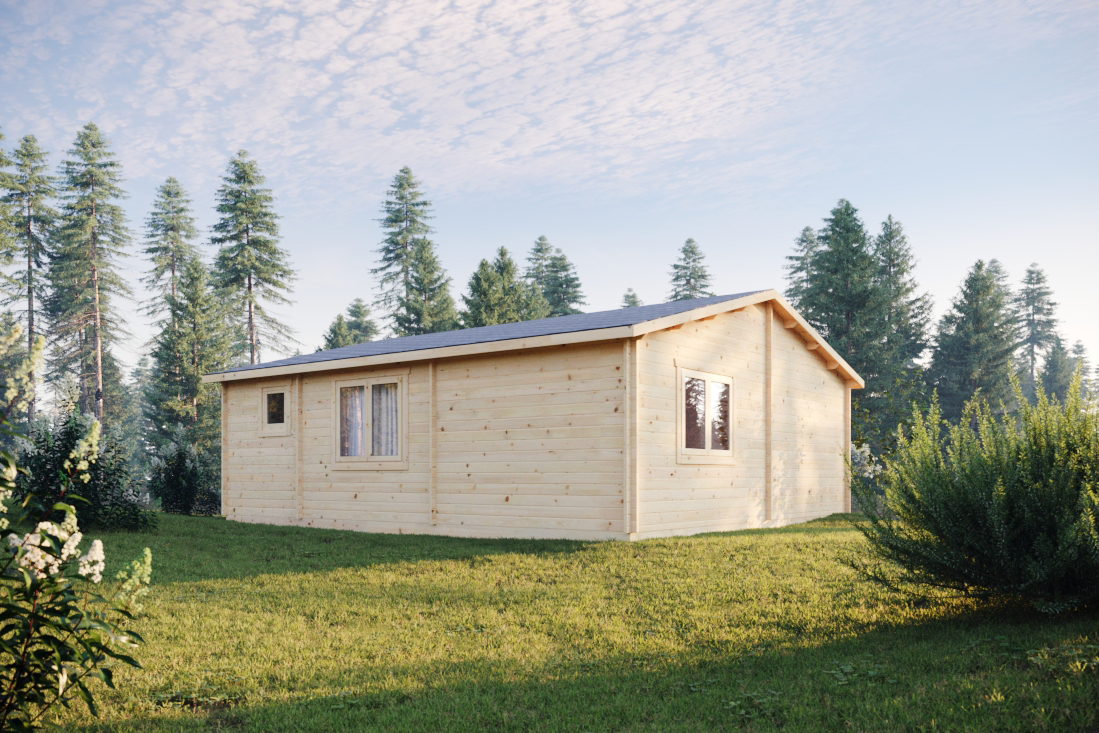
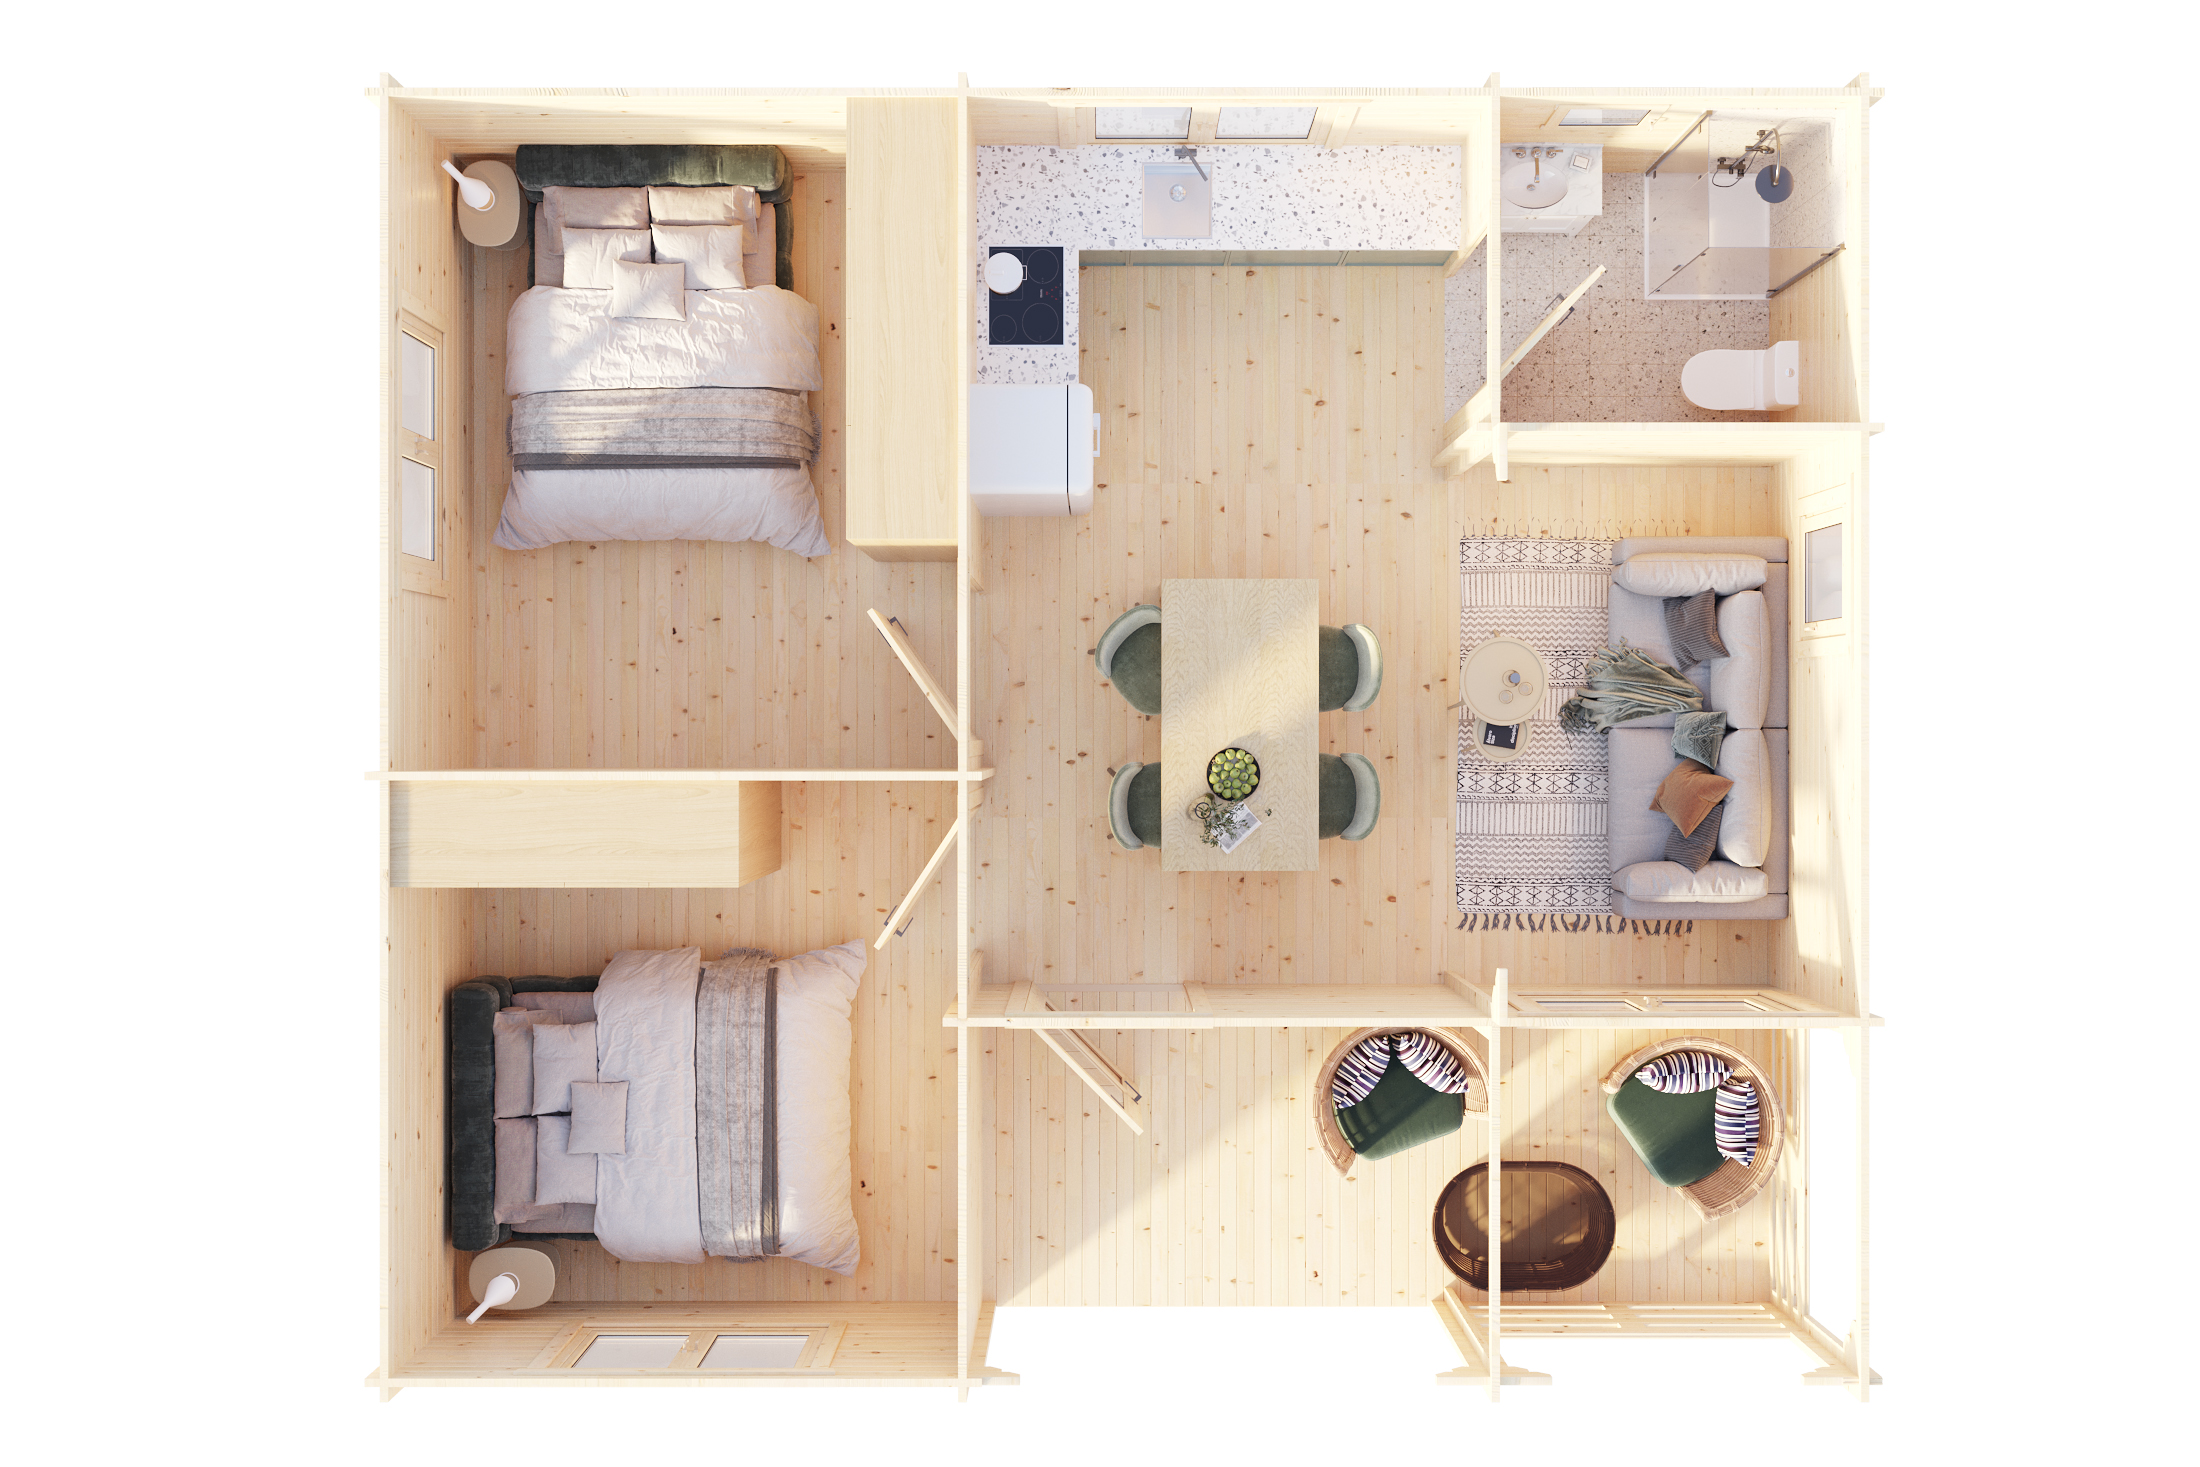
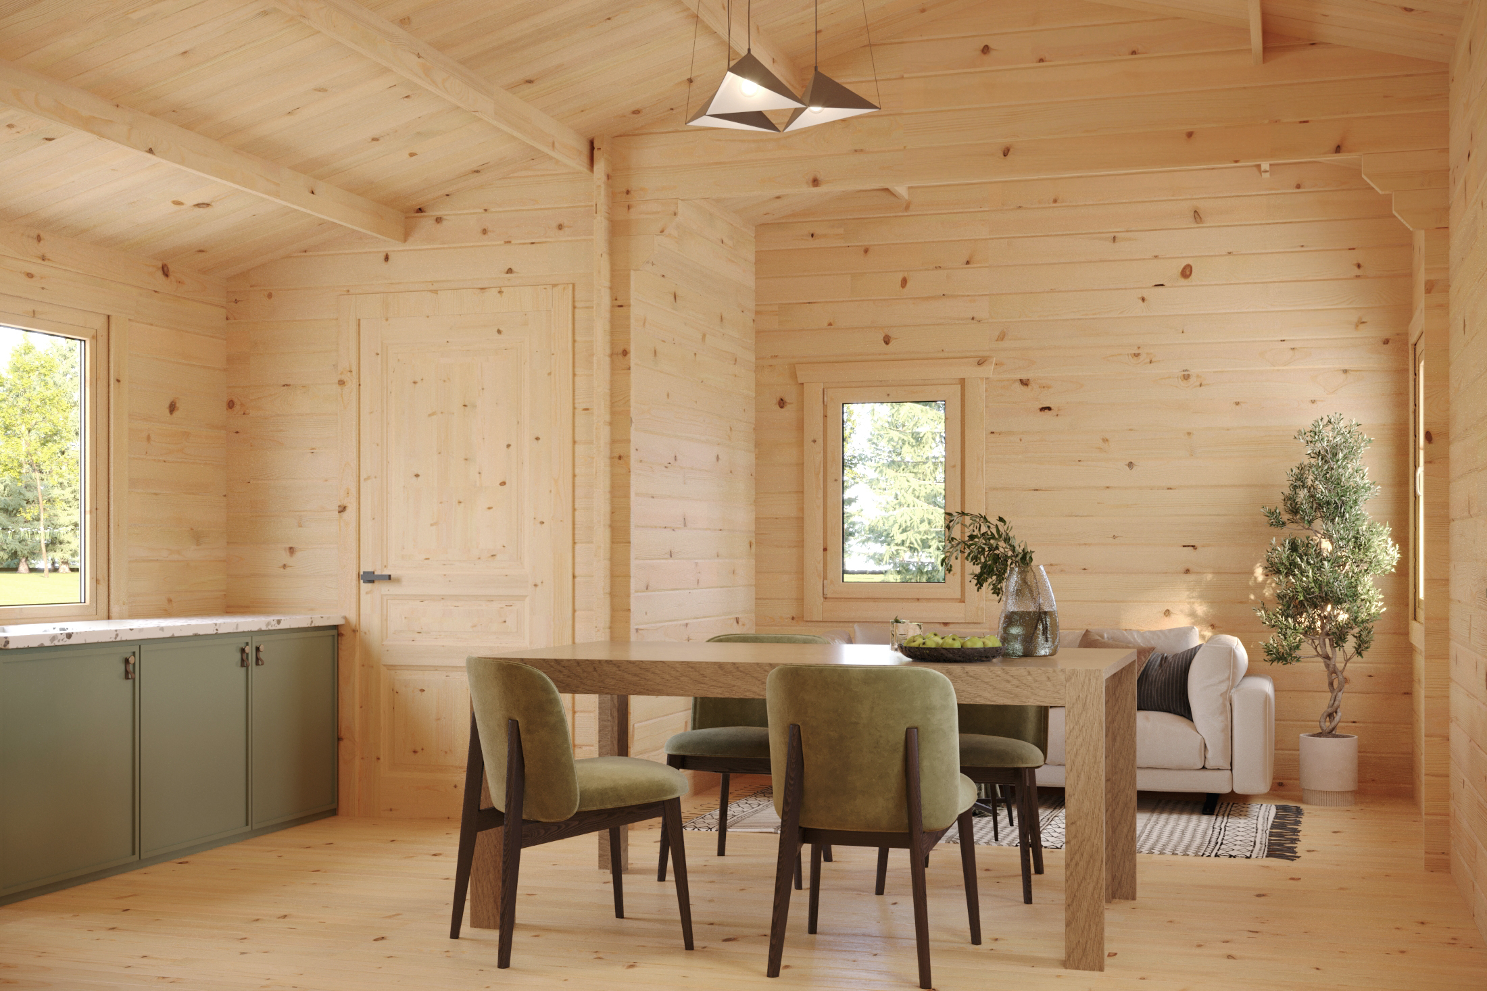
The Manitoba is a spacious timber cabin offering over 52m² of living space and a practical three-zone layout. The cabin includes two bedrooms, one bathroom and a generous kitchen and living area, providing comfortable and versatile accommodation.
One of the standout features of the Manitoba is its 8.81m² covered terrace, creating a sheltered outdoor space that can be enjoyed throughout the year. The covered terrace extends the living area outdoors and adds to the cabin’s traditional and welcoming appearance.
With its generous internal space and practical layout, the Manitoba is one of the larger cabins in our Timber Cabin Homes range and offers a beautiful balance of indoor and outdoor living.