Choose your options for an instant guide price. Prices include delivery and VAT (13.5% when we assemble the cabin, 23% for supply only).
Your estimate
Estimated total€0
Guide price only – not a final quote. Every site is different. Access, ground conditions, distance from us and any changes to the cabin can all affect the price. We will confirm your final quote once we have assessed your site.
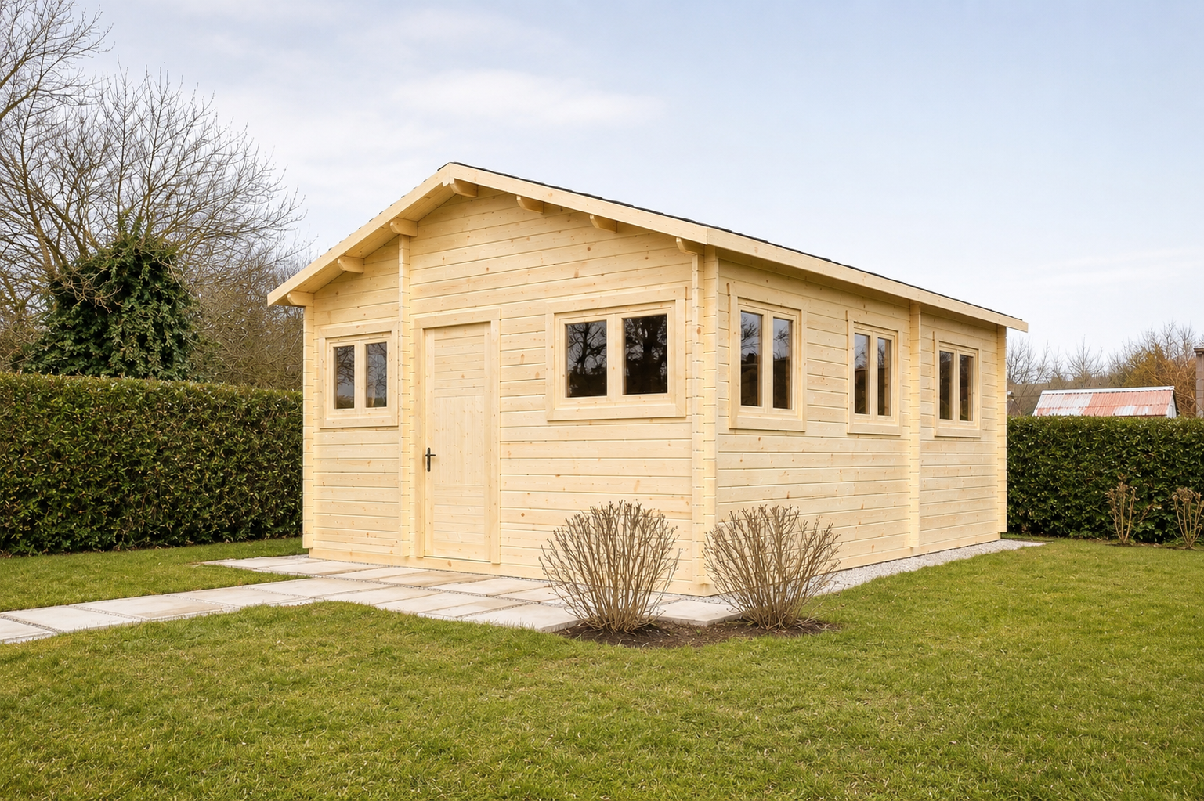
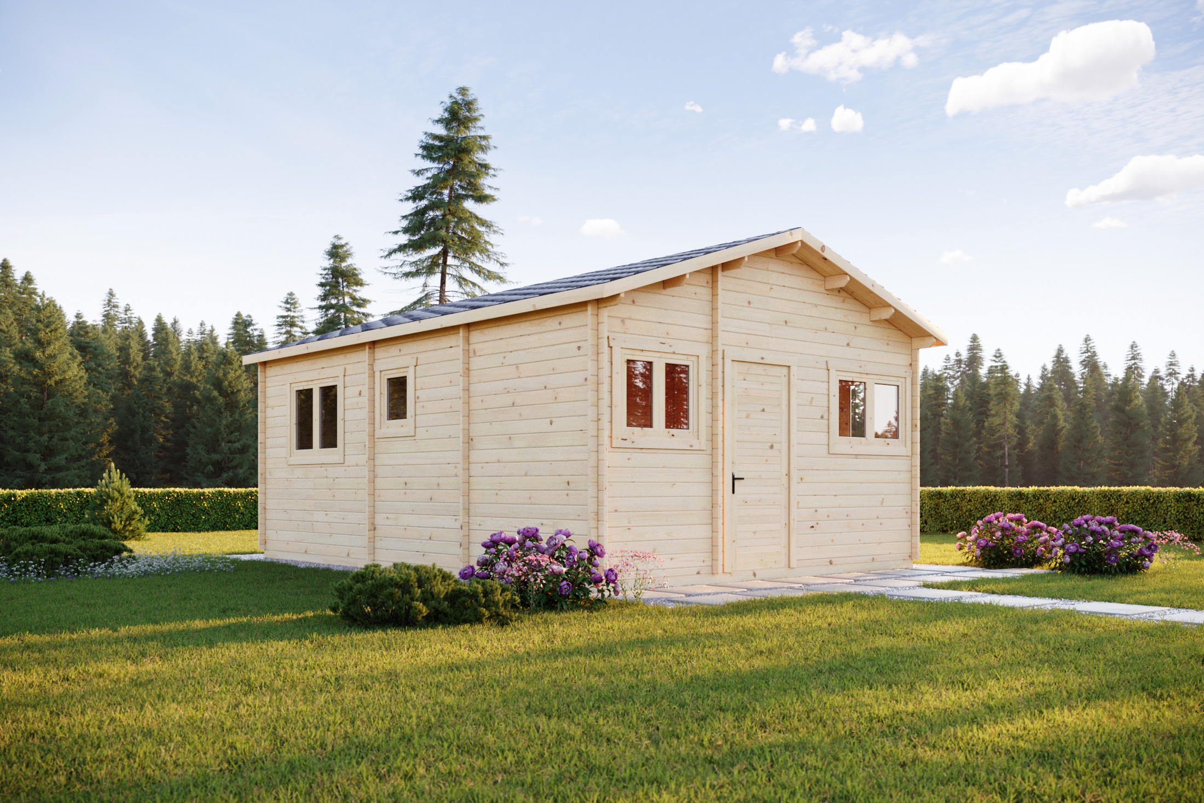
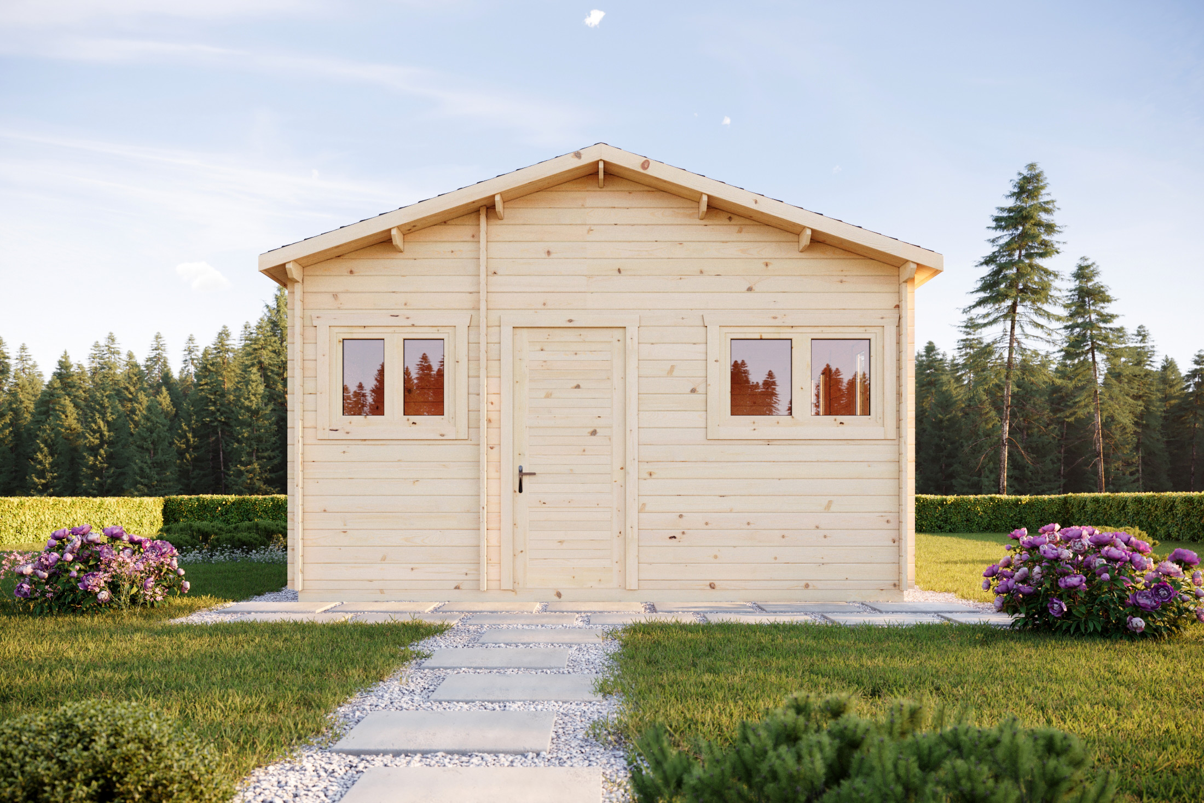
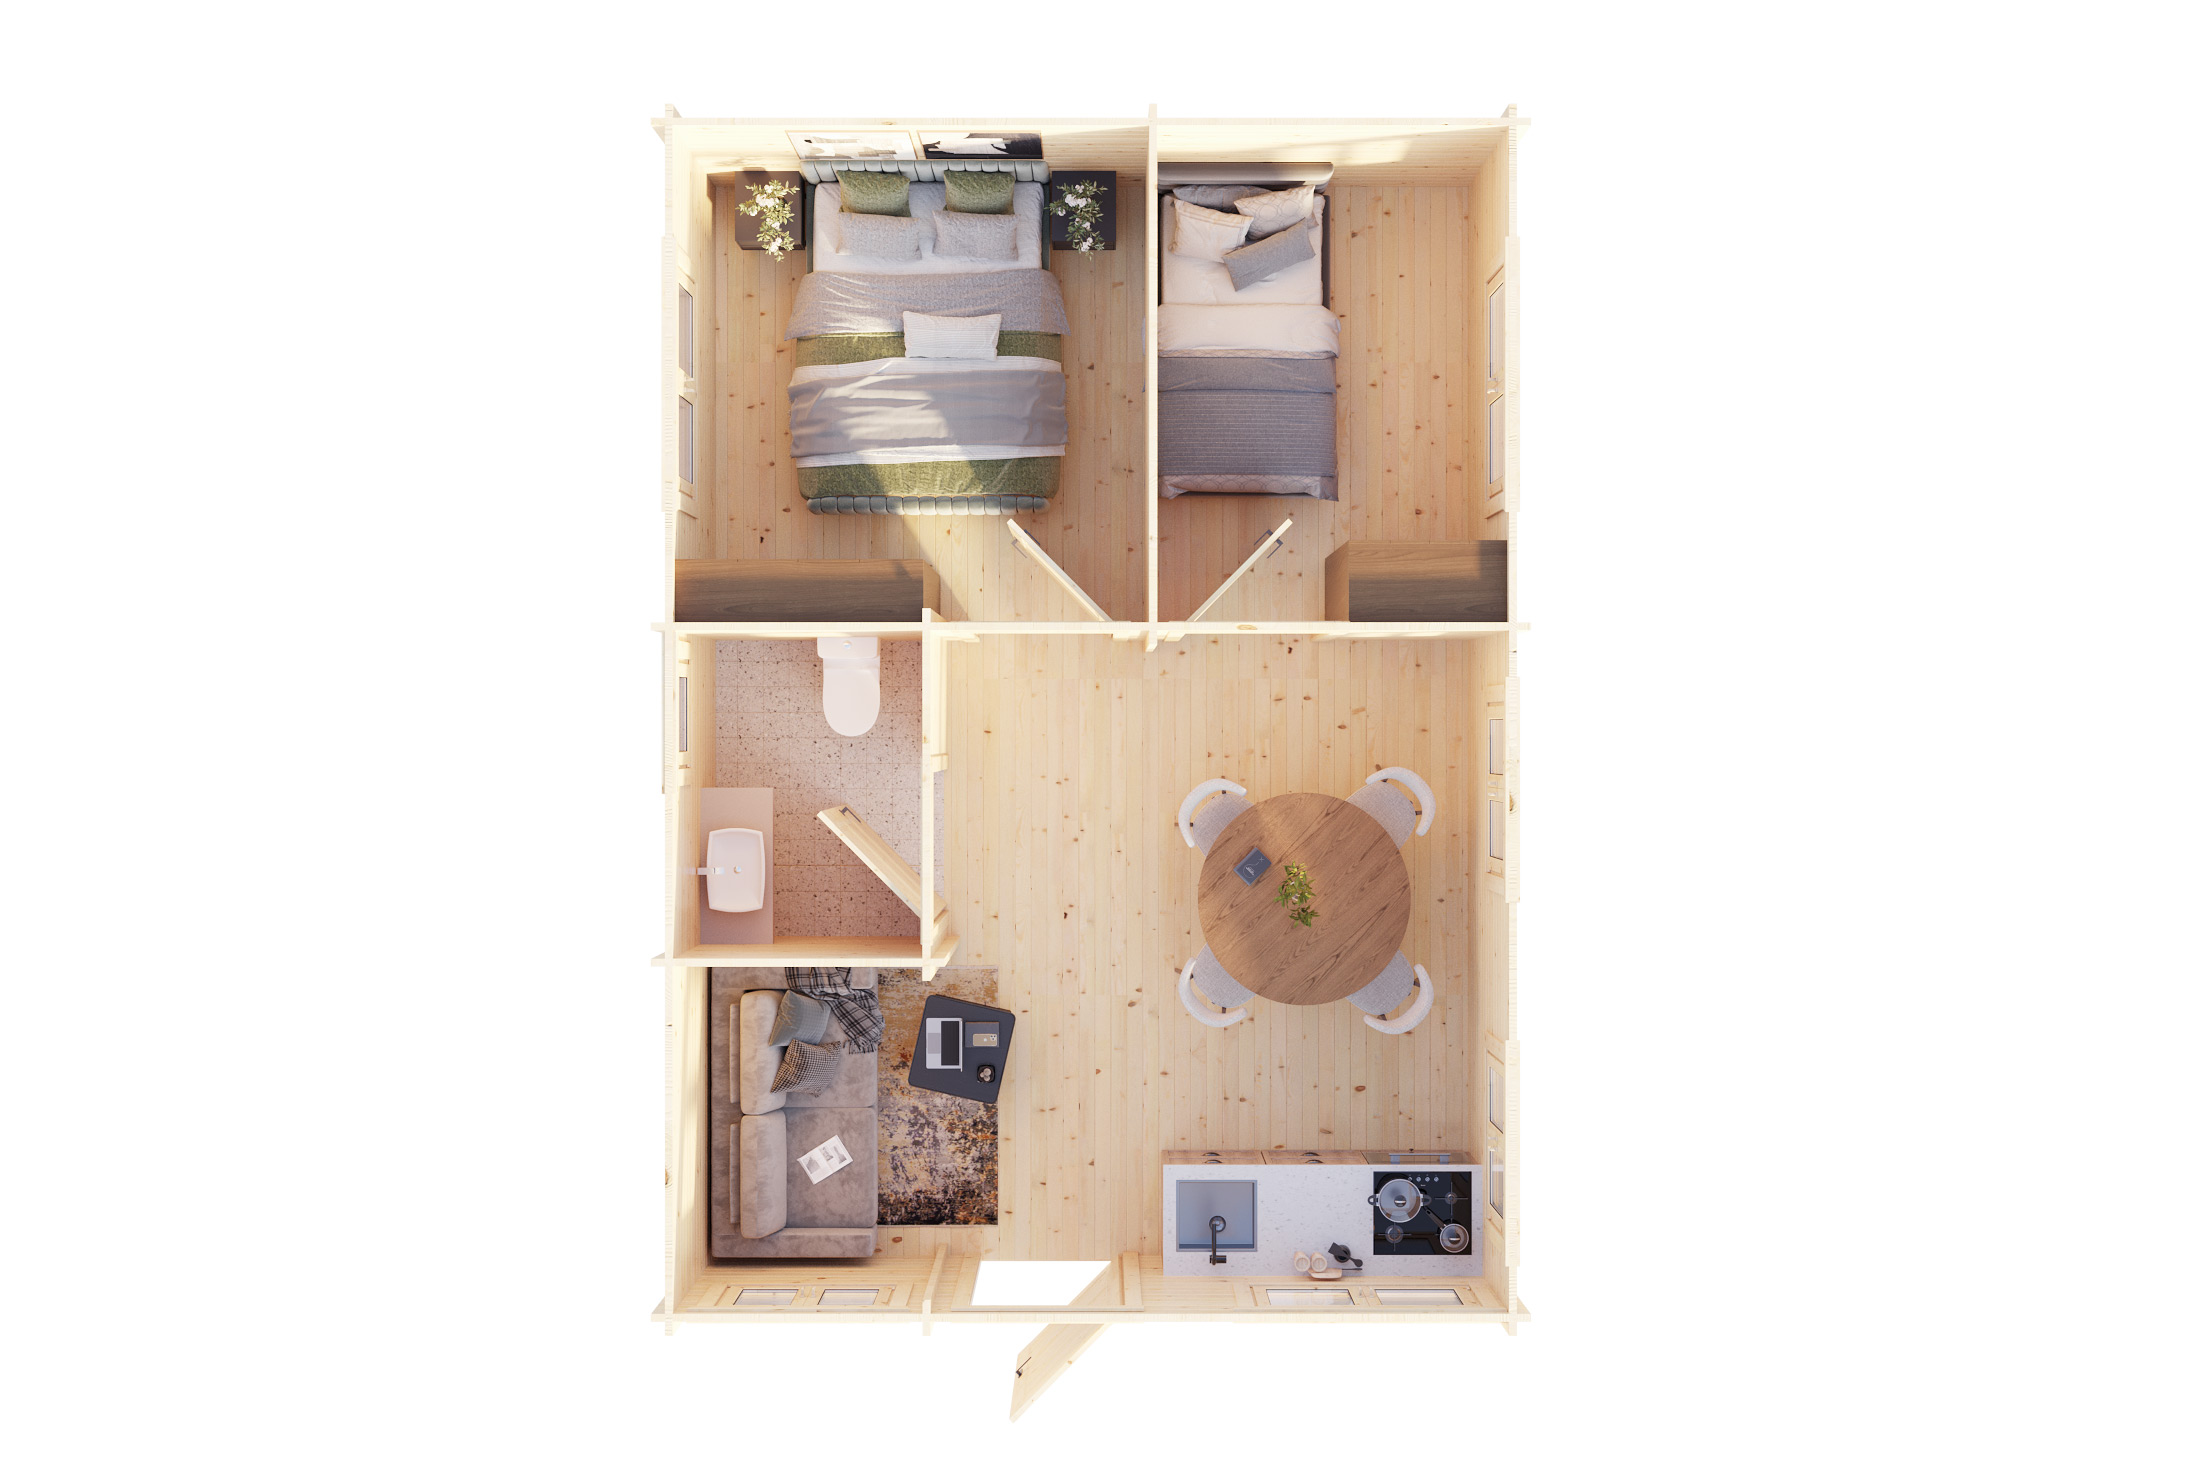
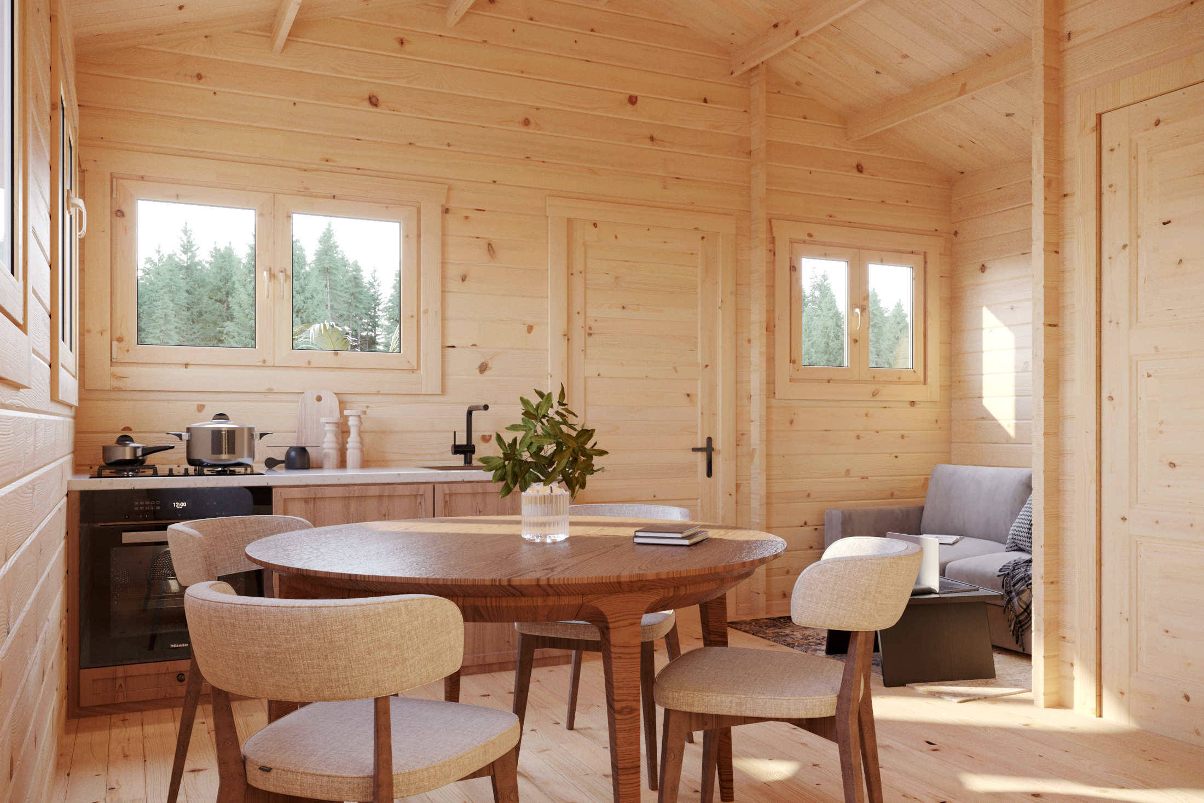
The Navarra is a 2 bedroom timber cabin with a 35.00 m² building area and approximately 32.00 m² of living area. The manufacturer's layout includes two bedrooms, one bathroom, and an open-plan living room and kitchen area.
Traditional Design
This family timber garden cabin features a traditional gable roof together with timber window shutters. According to the manufacturer, the shutters are both decorative and practical, helping to provide shade during warmer weather and additional protection when the cabin is not in use. The extended roof overhang also helps protect the external walls from rain.
Internal Layout
The floor plan provides three internal zones, comprising two bedrooms together with the main living and kitchen area, plus one bathroom. One bedroom measures over 7 m², while the second bedroom measures approximately 5.53 m², according to the manufacturer's description.
Construction
The Navarra measures 5.00 × 7.00 metres, has a wall height of 2565 mm, and features a double-sided (gable) roof. All About Outdoors supplies this model with 44 mm wall thickness as standard. Thicker wall thicknesses are also available on request to suit individual project requirements.
Key Features
35.00 m² building area
Approximately 32.00 m² living area
Two bedrooms
One bathroom
Three internal zones
Traditional timber window shutters
Extended roof overhang
Double-sided (gable) roof
Wall height: 2565 mm
Supplied with 44 mm wall thickness
Thicker wall thicknesses available on request
Technical Specifications
Specification
Detail
Building Area
35.00 m²
Living Area
32.00 m²
Internal Zones
3
Bedrooms
2
Bathroom / WC
1
Floors
1
Floor Dimensions
5.00 × 7.00 m
Wall Height
2565 mm
Roof Type
Double-sided (Gable)
Windows
1 × 1000 × 880 mm, 3 × 1300 × 880 mm, 1 × 600 × 600 mm, 2 × 1000 × 880 mm
Wall Thickness
44 mm (All About Outdoors standard)
Optional Wall Thicknesses
Thicker wall thicknesses available on request
FAQs
How many bedrooms does the Navarra Timber Cabin have?
The manufacturer's floor plan includes two bedrooms.
Does the Navarra include a bathroom?
Yes. The Navarra includes one bathroom/WC zone.
What size is the Navarra Timber Cabin?
The Navarra has a 35.00 m² building area and approximately 32.00 m² of living area.
Does the Navarra include window shutters?
Yes. The manufacturer specifies traditional timber window shutters as part of the design.
What wall thickness does All About Outdoors supply?
All About Outdoors supplies the Navarra with 44 mm wall thickness as standard. Thicker wall thicknesses are also available on request.
Navarra 2 Bedroom Timber Cabin
The Navarra is a 2 bedroom timber cabin with a 35 m² building area, two bedrooms, one bathroom, a spacious living and kitchen area and traditional timber window shutters. Supplied by All About Outdoors with 44 mm wall thickness as standard, with thicker wall options available if required.