
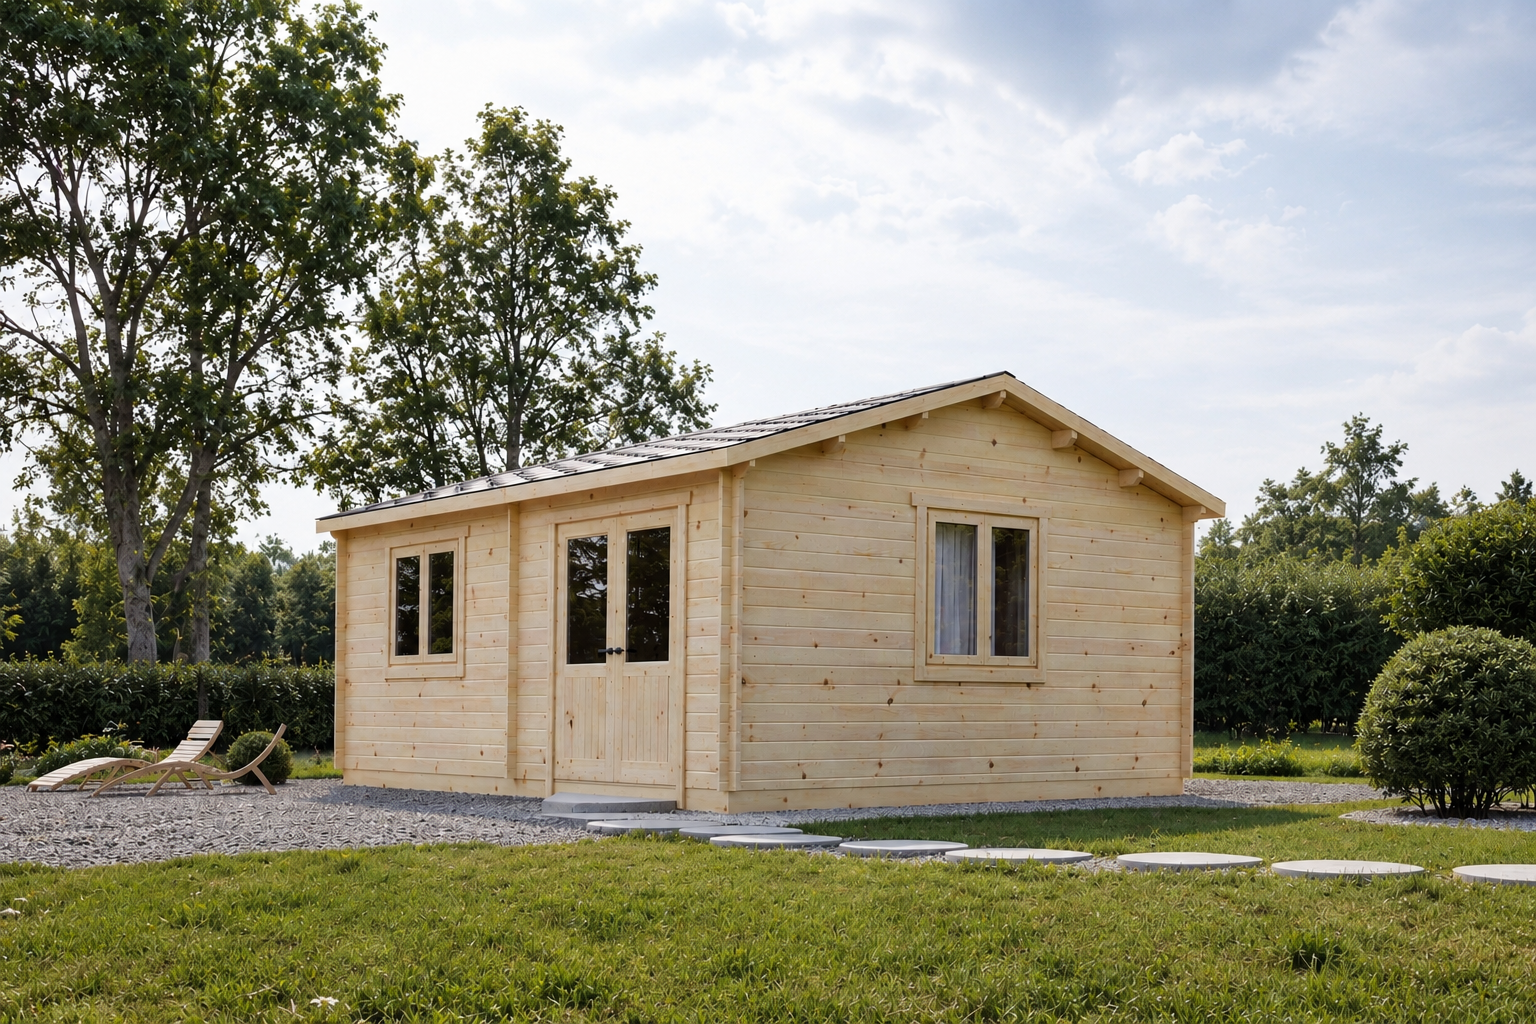
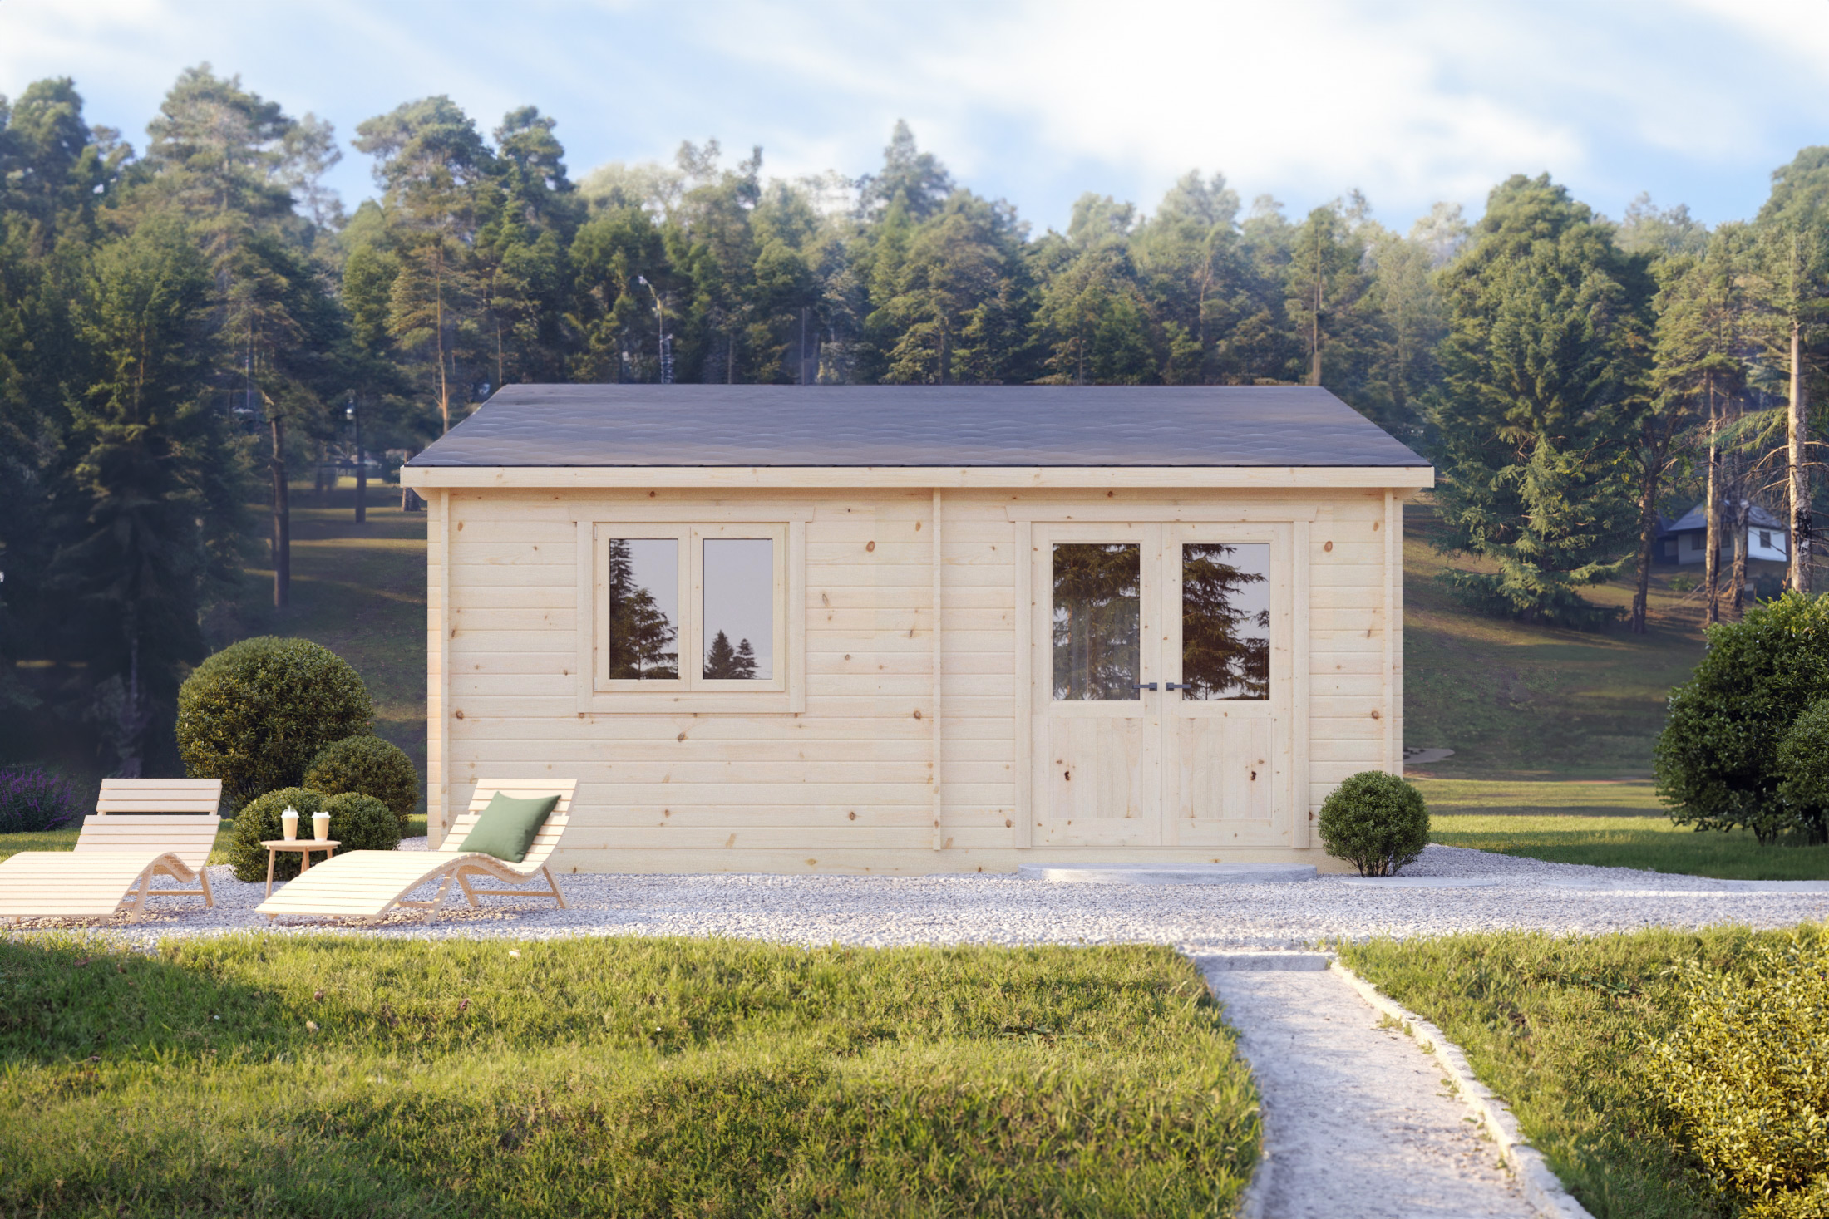
Ontario XL – 30m2 Timber Cabin
Product Description
Ontario XL Timber Cabin
The Ontario XL is a beautifully designed 30m² timber cabin that offers practical living space in a compact footprint. Designed for comfortable living for one or two people, this versatile cabin is ideal as a holiday retreat, guest accommodation, home office or a cosy home for extended stays.
Inside, the Ontario XL features a spacious bedroom, bathroom and an open-plan kitchen and living area that creates a bright and welcoming living space. The layout can also be adapted to suit your needs, whether you would prefer a larger bedroom, additional storage or a dedicated workspace.
The Ontario XL combines traditional timber cabin styling with modern practicality, making it a wonderful addition to any garden or countryside setting