
Van XL Family Timber Cabin
Van XL Family Timber Cabin
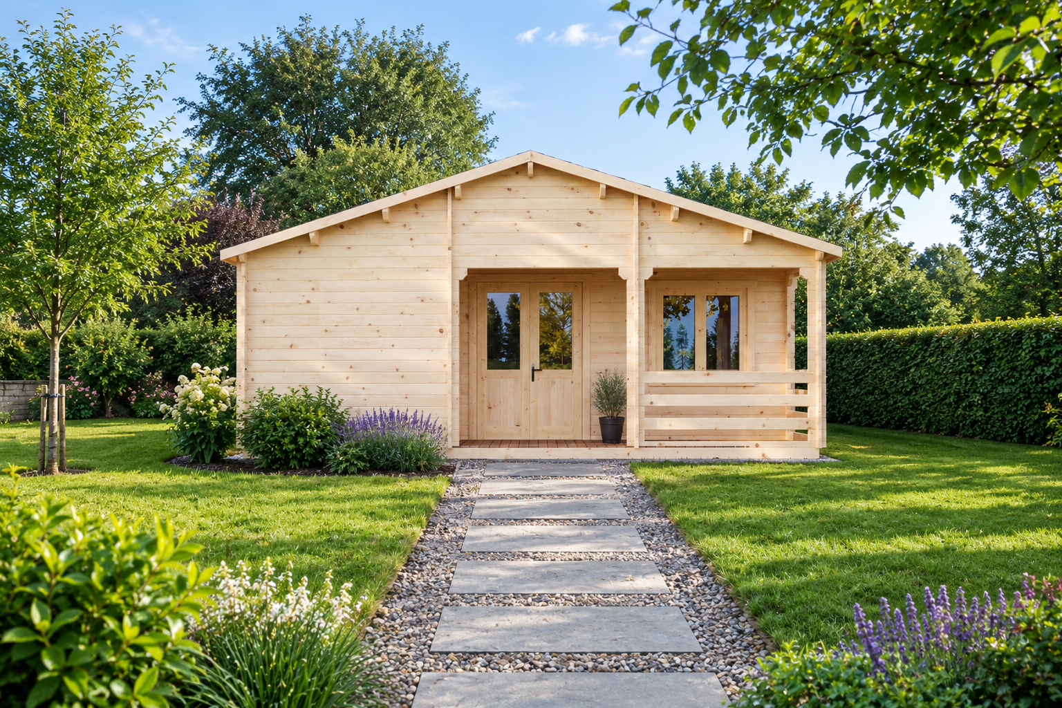
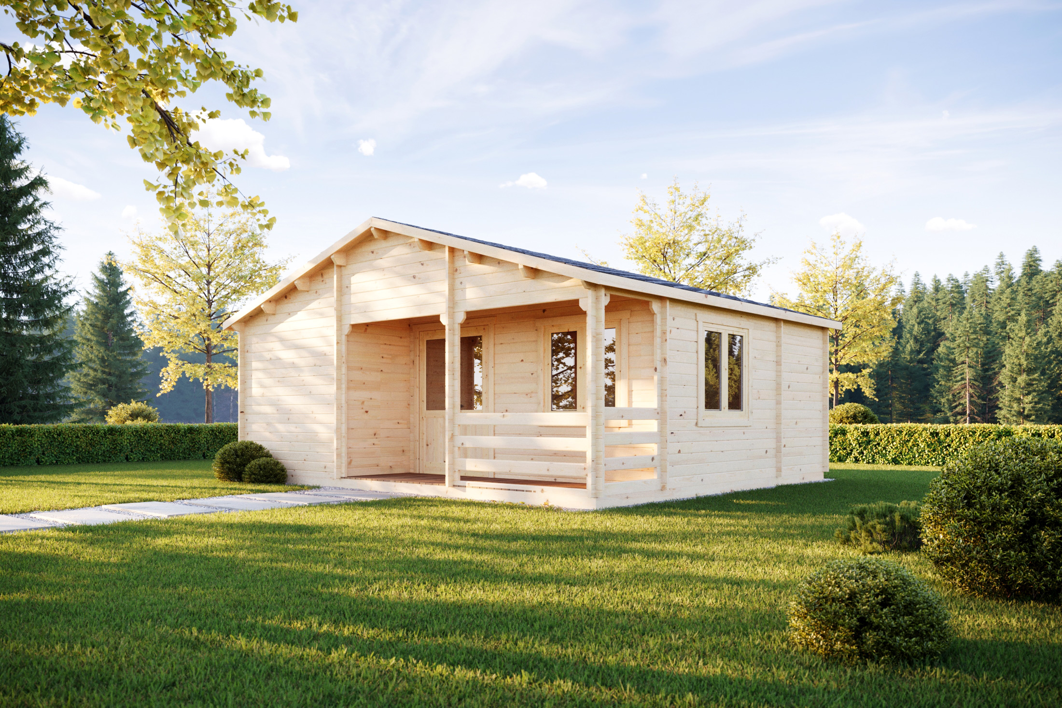
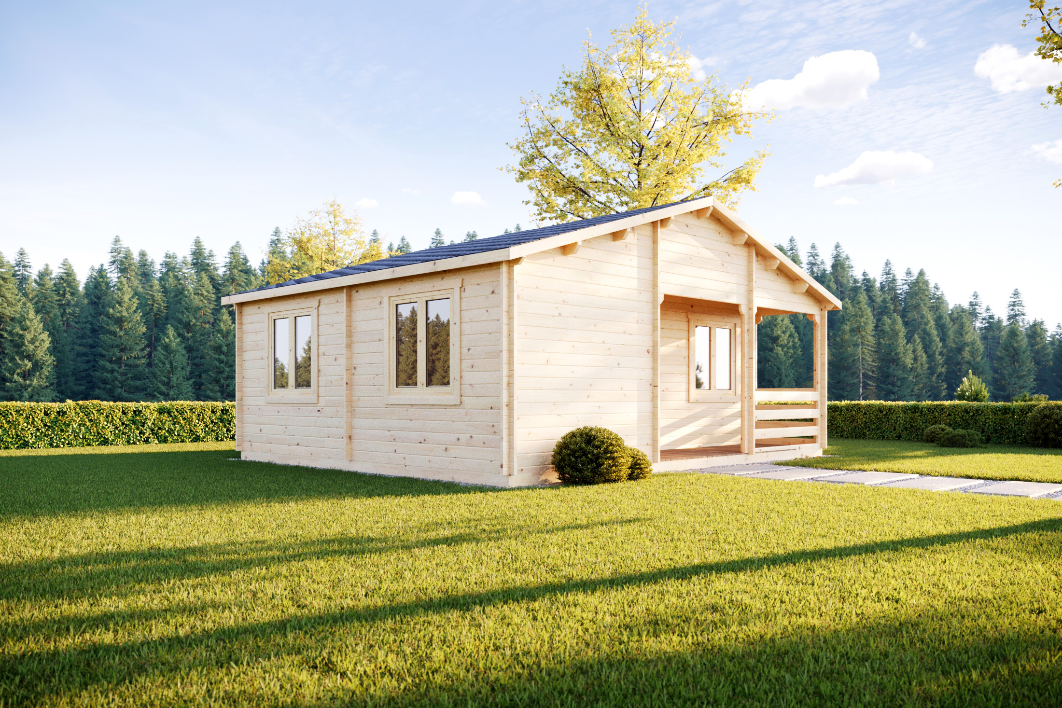
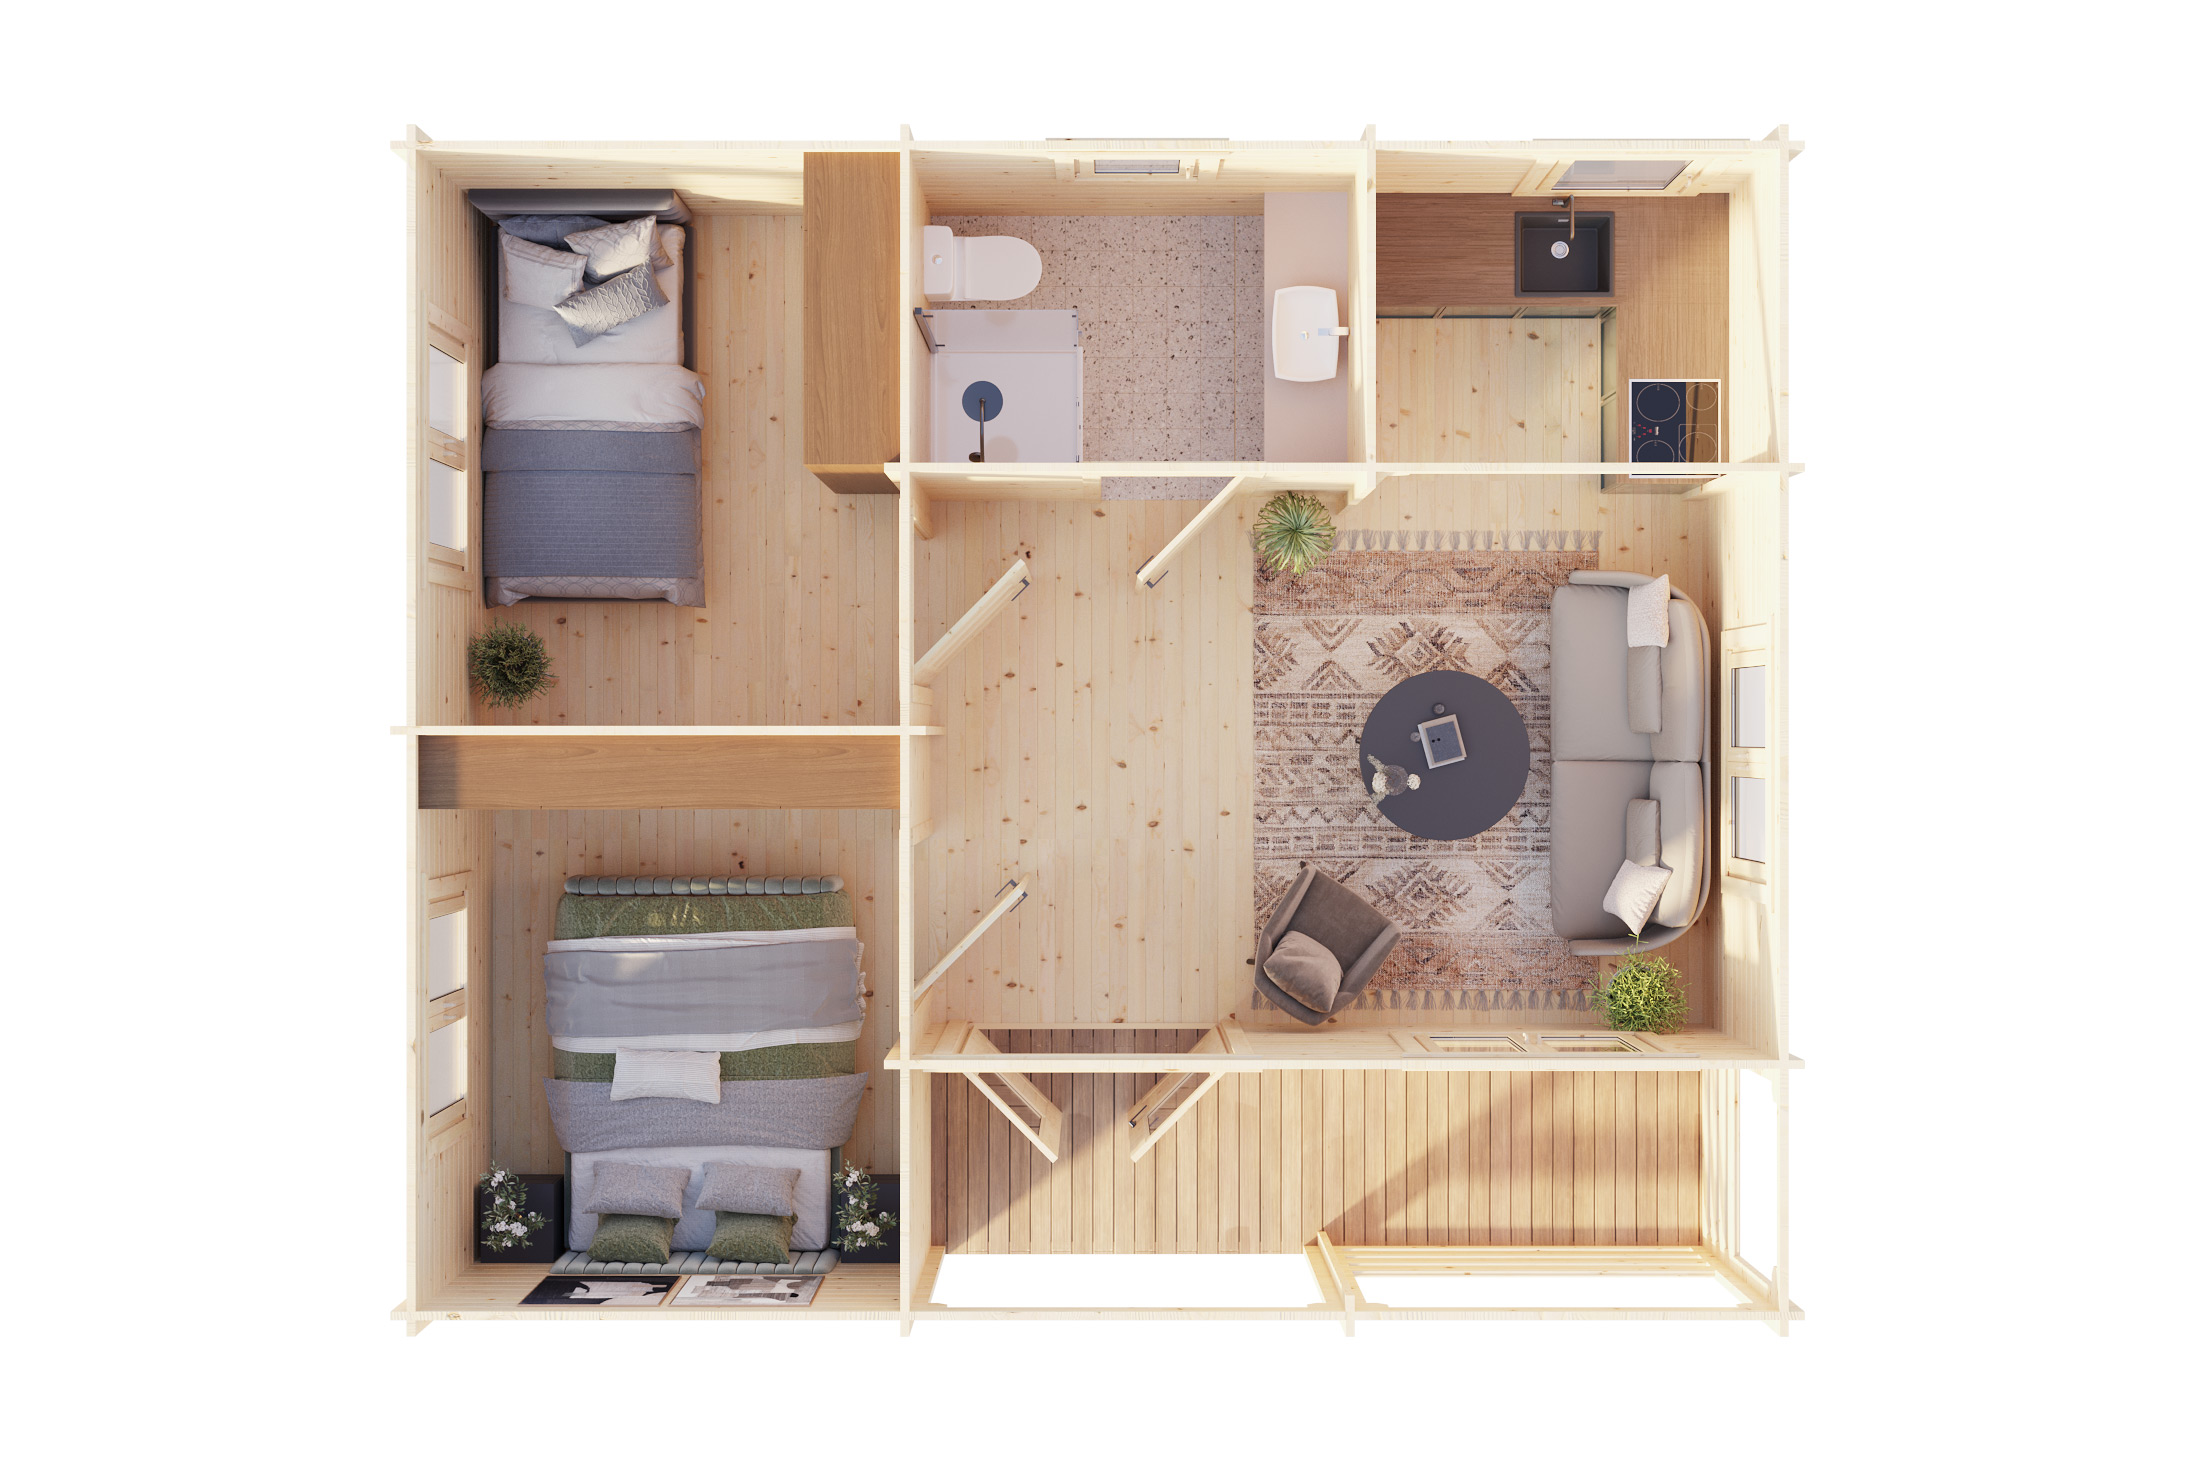
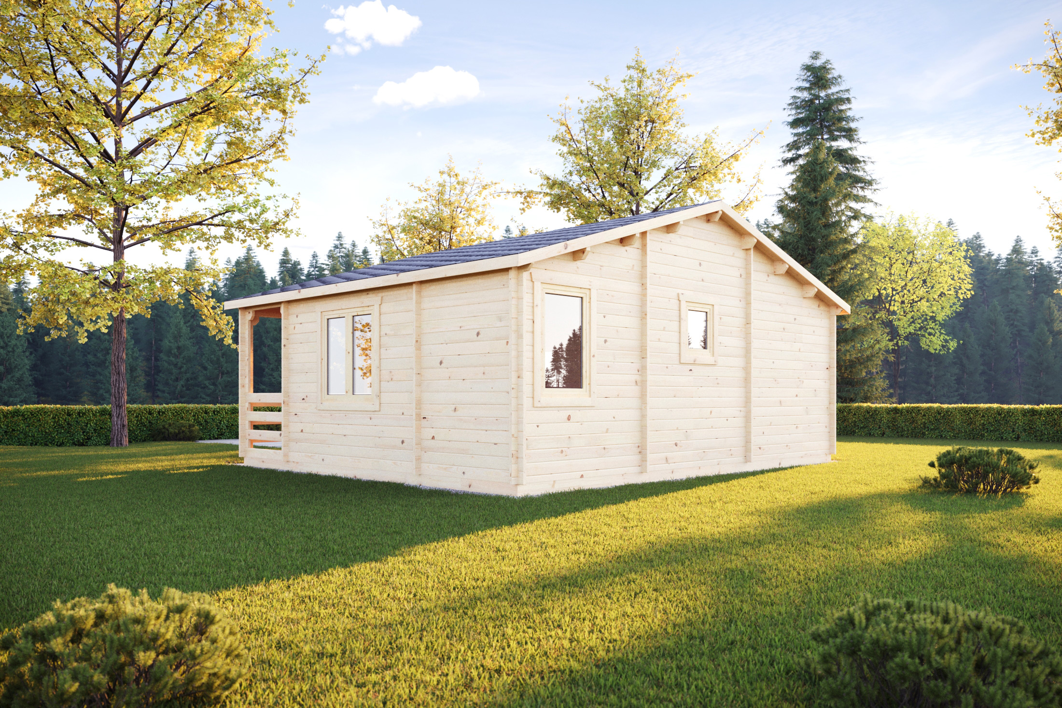
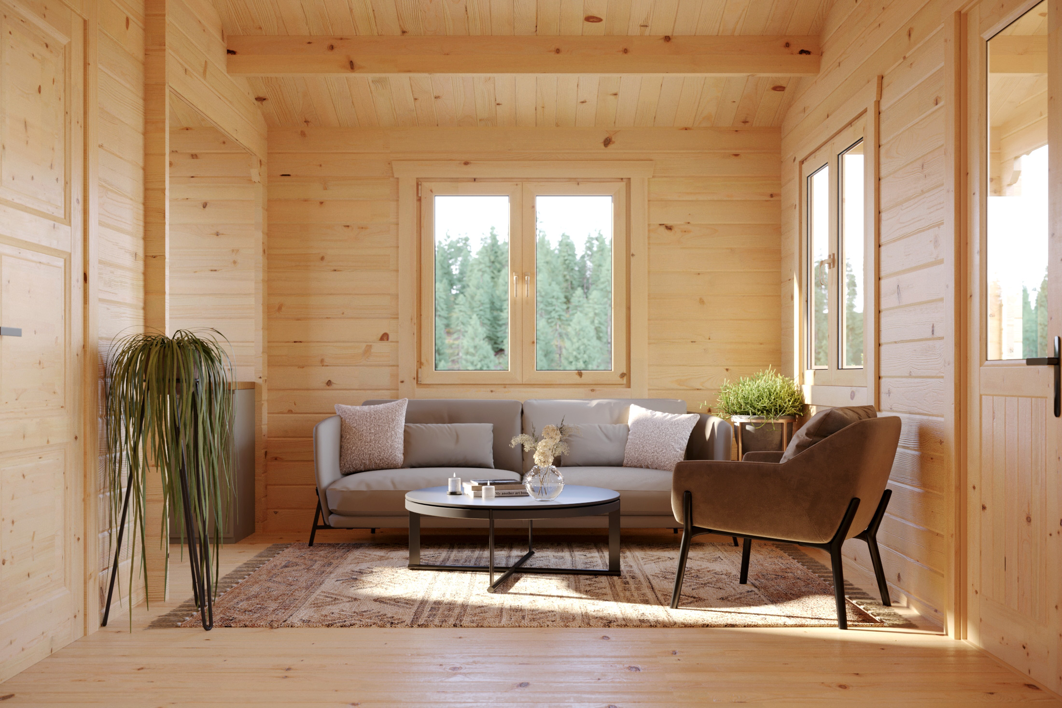
The Van XL is a beautifully designed family timber cabin that offers practical living space and comfortable accommodation for couples and small families. With over 33m² of internal space, this versatile cabin features two bedrooms, a bathroom and a bright open-plan kitchen and living area, creating a welcoming environment for both holidays and extended stays.
A generous covered porch extends the living space outdoors and provides a sheltered area for relaxing, dining or enjoying the garden throughout the year.
The flexible internal layout can be adapted to suit your individual needs. Bedrooms can be enlarged, additional storage can be added or one of the rooms can be converted into a home office or hobby room, making the Van XL a highly adaptable timber cabin home.
Whether you’re looking for a family retreat, guest accommodation or a stylish timber home in the garden, the Van XL offers a perfect balance of comfort, practicality and traditional charm.