Sepik Small Timber Cabin with Terrace
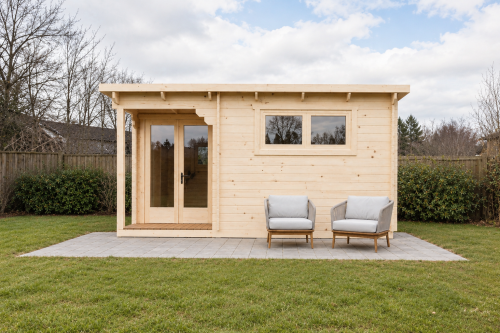
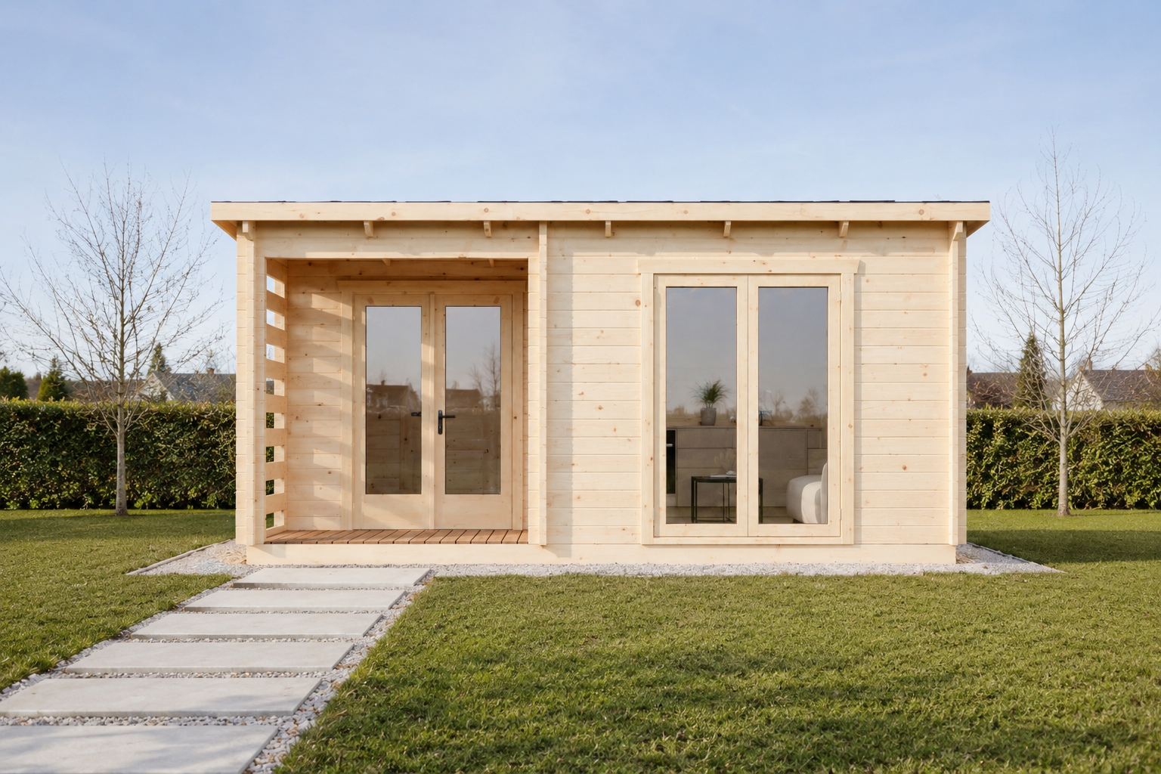
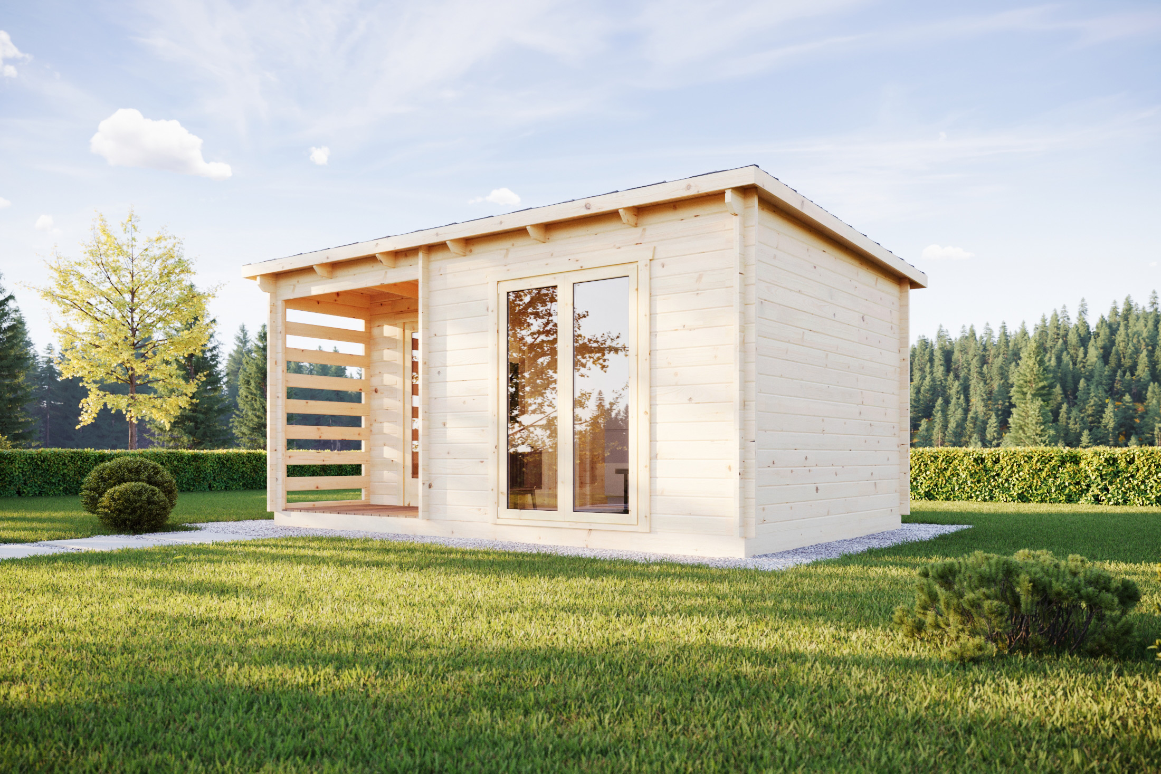
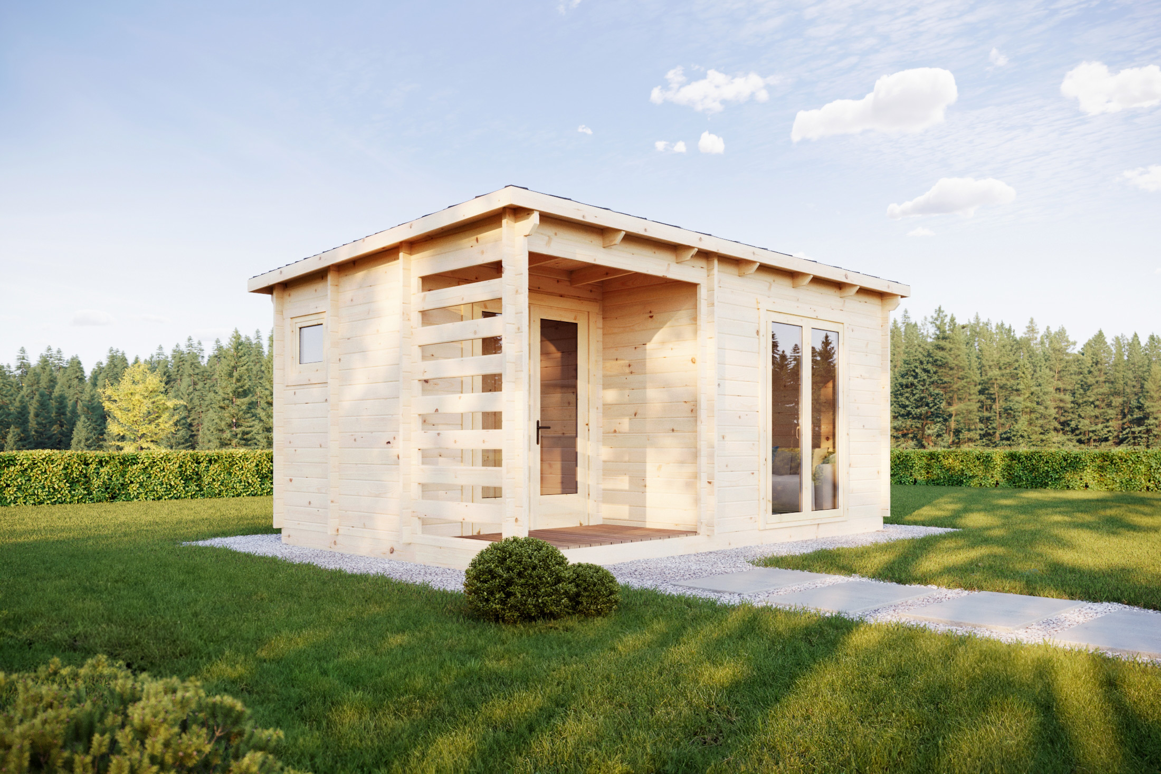
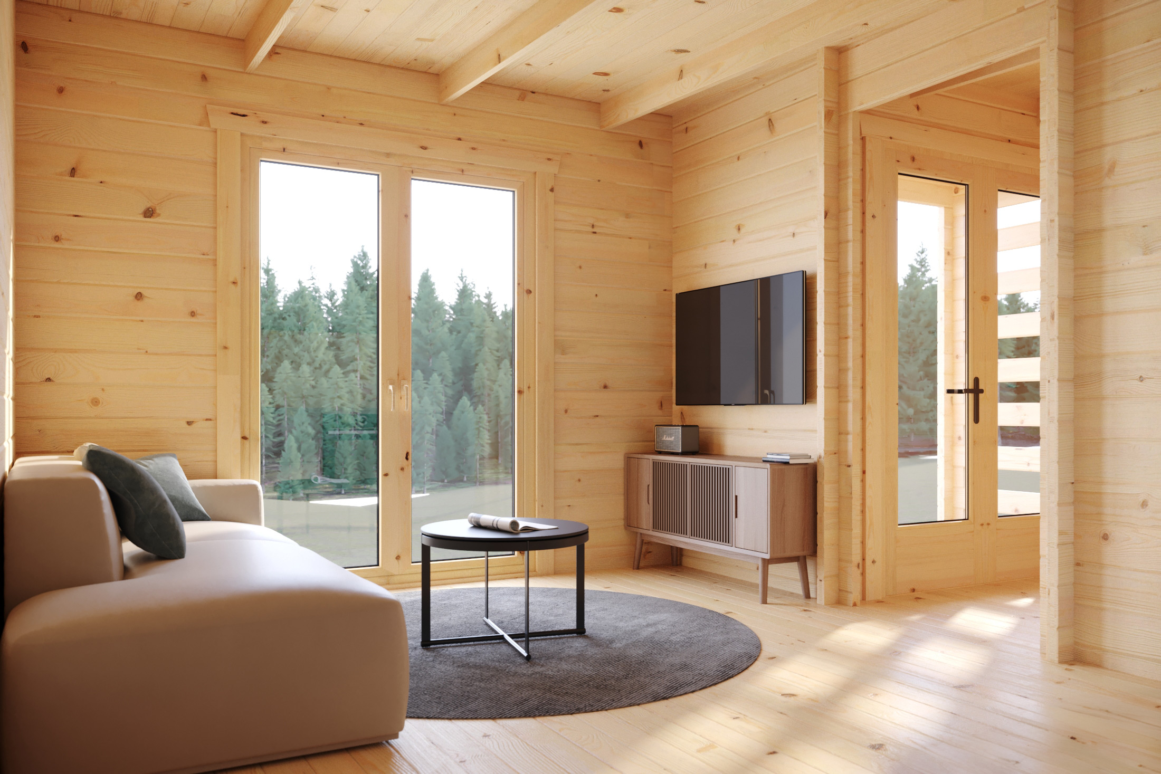
The Sepik is a compact timber cabin offering 14.40m² of living space within a practical single-zone layout. The cabin includes one WC area and benefits from a 2.73m² front terrace, providing a sheltered outdoor space that extends the usable footprint of the cabin.
Its compact dimensions of 3.25m x 5.25m make it an excellent option where space is limited, while the large glazed doors help create a bright and welcoming interior. The flat roof design gives the Sepik a modern appearance and makes it a distinctive addition to the Timber Cabin Homes range.
Constructed using 34mm timber walls, the Sepik combines practical design with attractive modern styling.
Key Features
- 14.40m² of living space
- 2.73m² front terrace
- Single-zone layout
- One WC area
- Modern flat roof design
- Large glazed doors
- Compact footprint of 3.25m x 5.25m
- High-quality 34mm timber construction
Technical Specifications
- Building Area: 19.25m²
- Living Area: 14.40m²
- Terrace/Balcony Area: 2.73m²
- Zones: 1
- Floors: 1
- WC Areas: 1
- Wall Height: 2295mm
- Roof Type: Flat Roof
- Wall Thickness: 34mm
- Floor Dimensions: 3.25m x 5.25m
- Window: 1 × 600mm × 600mm
- Doors: 1 × 2164mm × 2088mm, 1 × 1410mm × 2000mm, 1 × 830mm × 1930mm