Peyron Timber Cabin
The Peyron is a timber cabin with covered entrance featuring a 21.26 m² building area, one internal room, a WC zone and a sheltered front entrance beneath the roof. Supplied by All About Outdoors with 44 mm wall thickness.
Peyron Timber Cabin with Covered Entrance
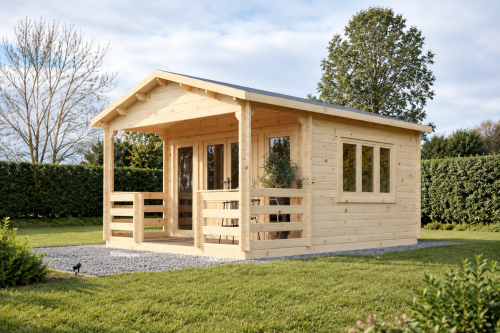
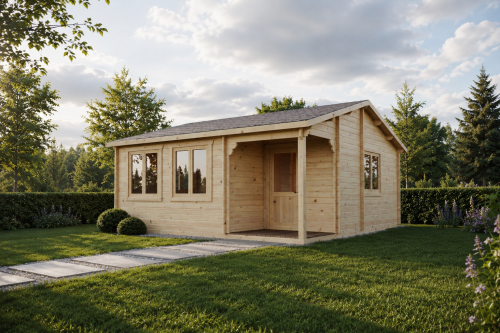
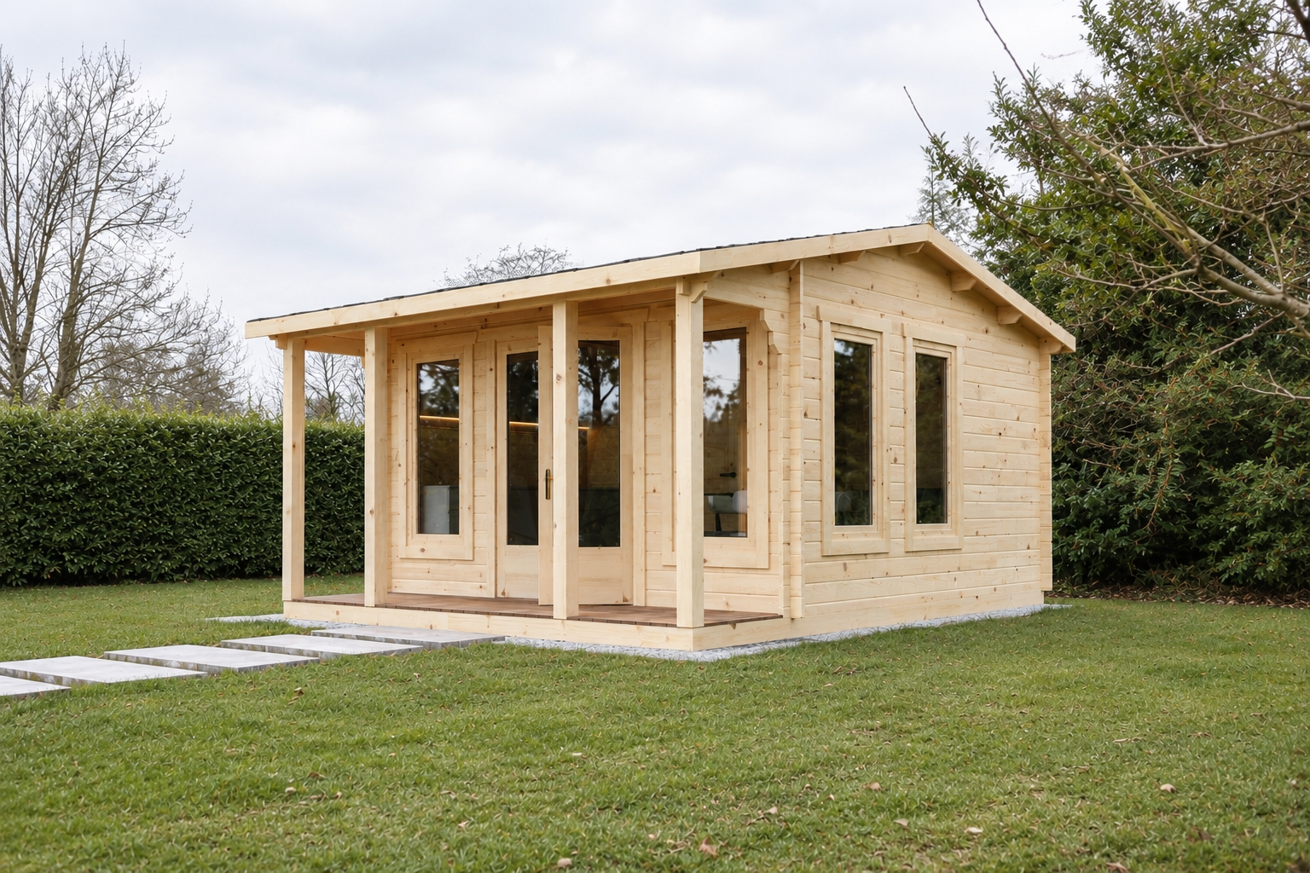
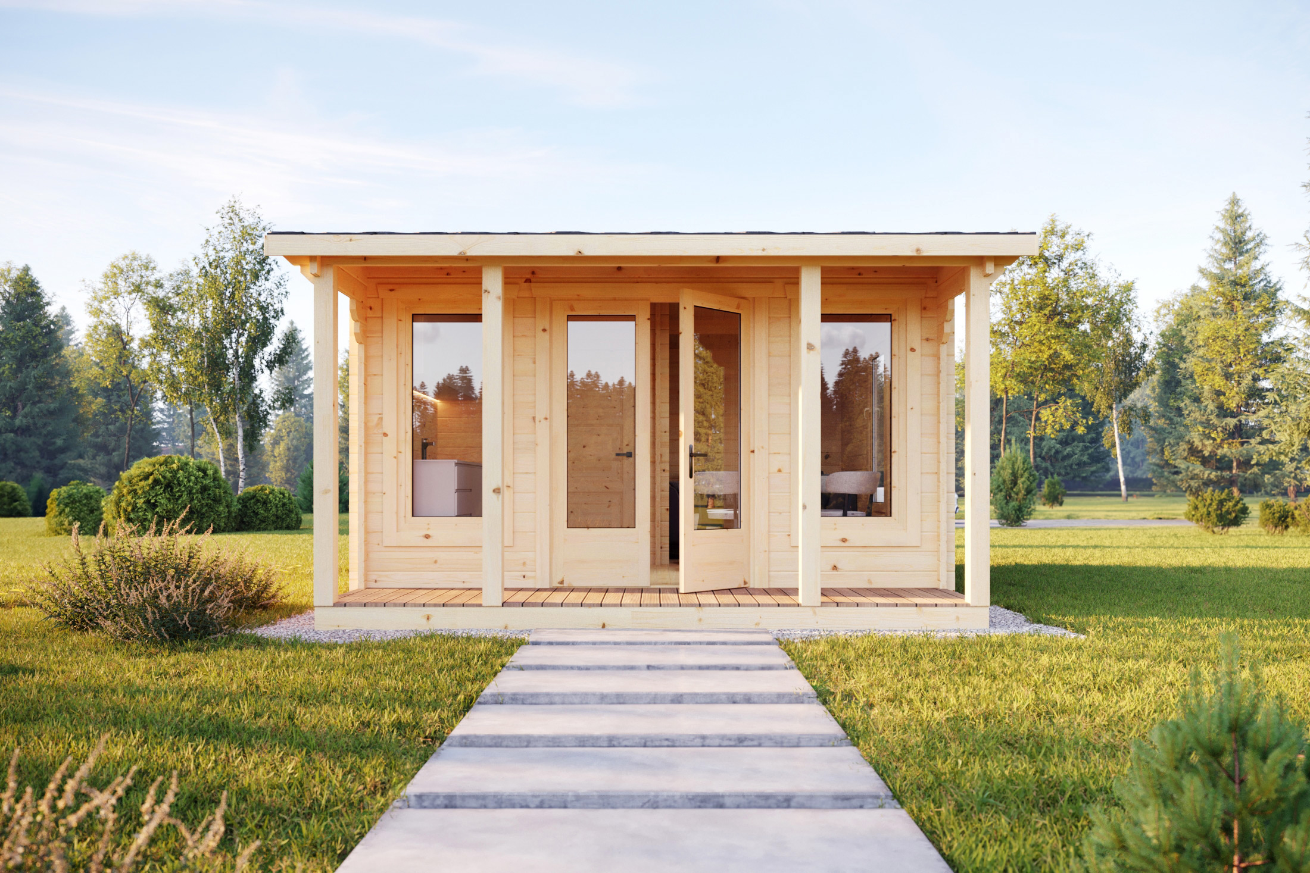
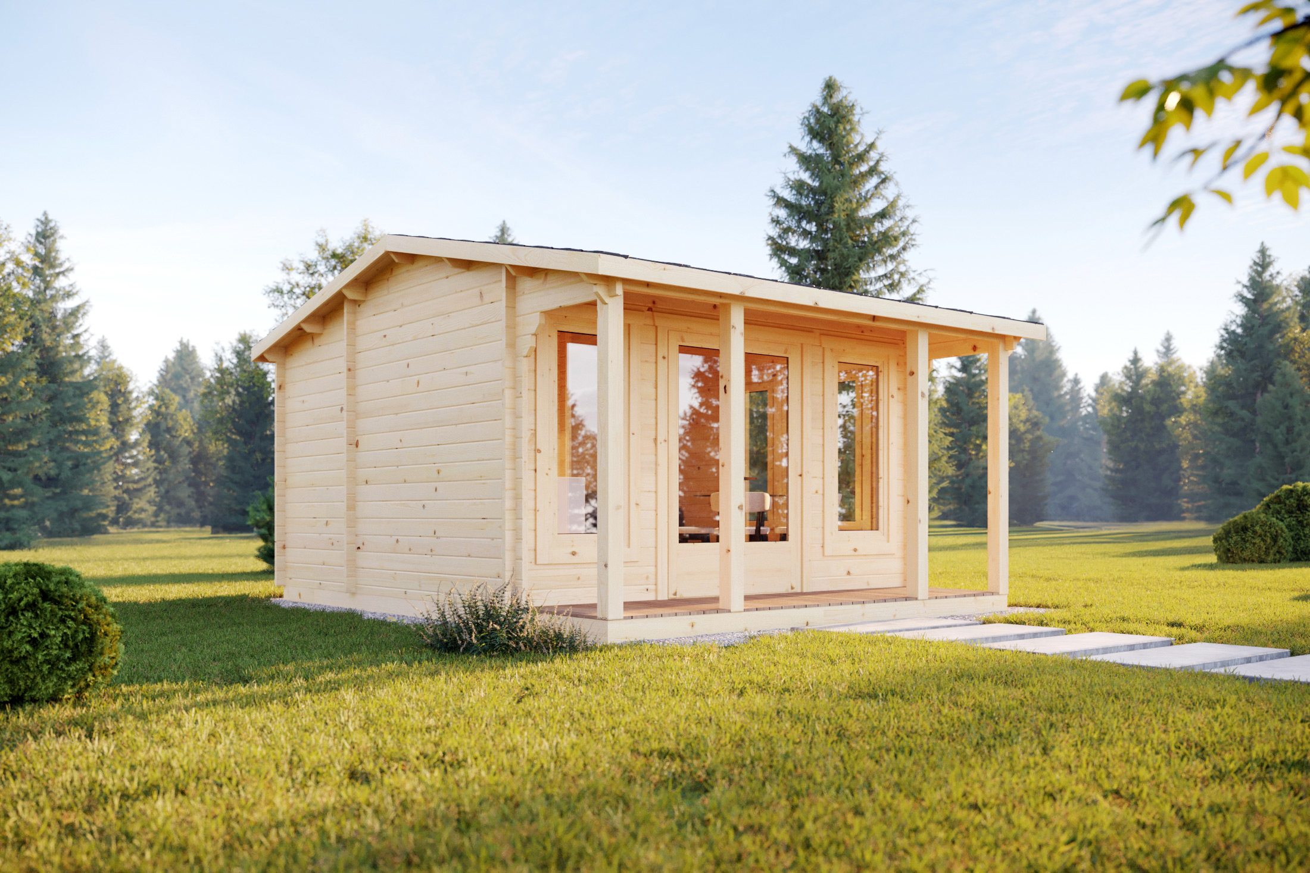
The Peyron is a timber cabin with covered entrance offering a 21.26 m² building area. The front entrance sits beneath an extended roof section, providing shelter as shown in the manufacturer’s images.
Covered Front Entrance
The Peyron includes a covered entrance with timber balustrades across the front elevation. This feature forms part of the overall roof design and creates a sheltered access point to the cabin. A timber cabin with veranda appearance is created by this covered front section while remaining integrated into the building footprint.
Internal Layout
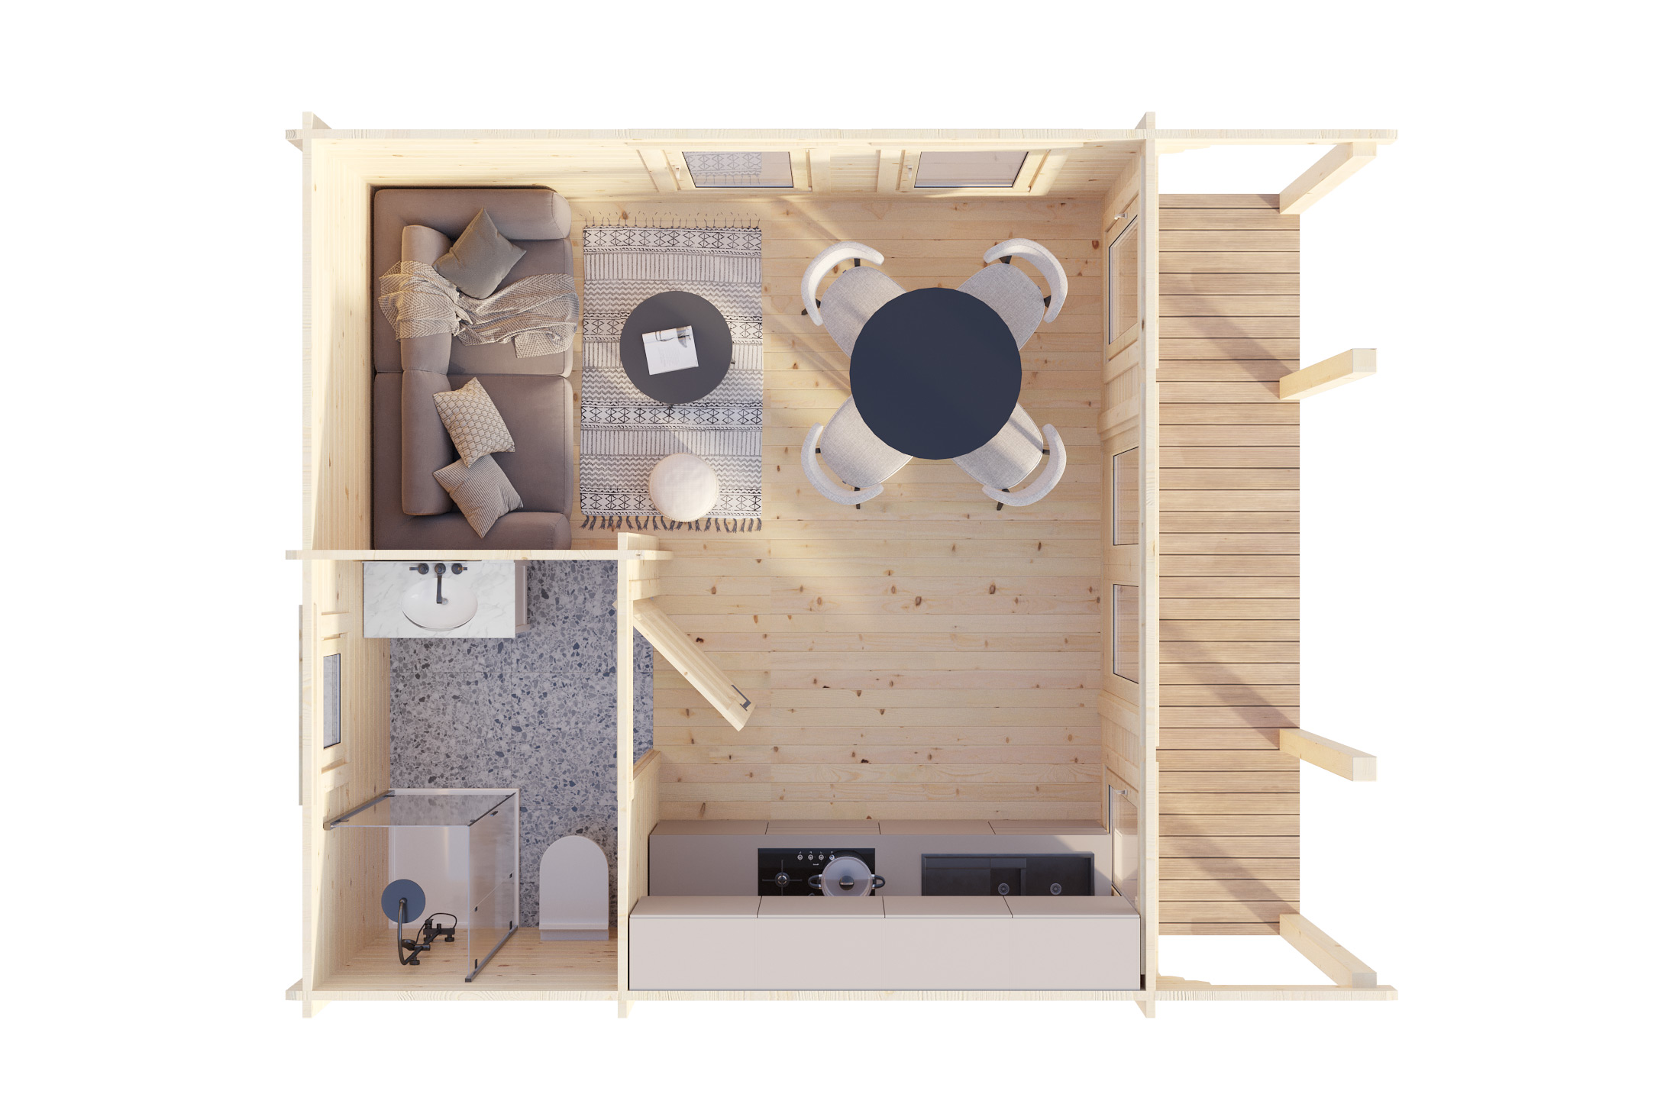
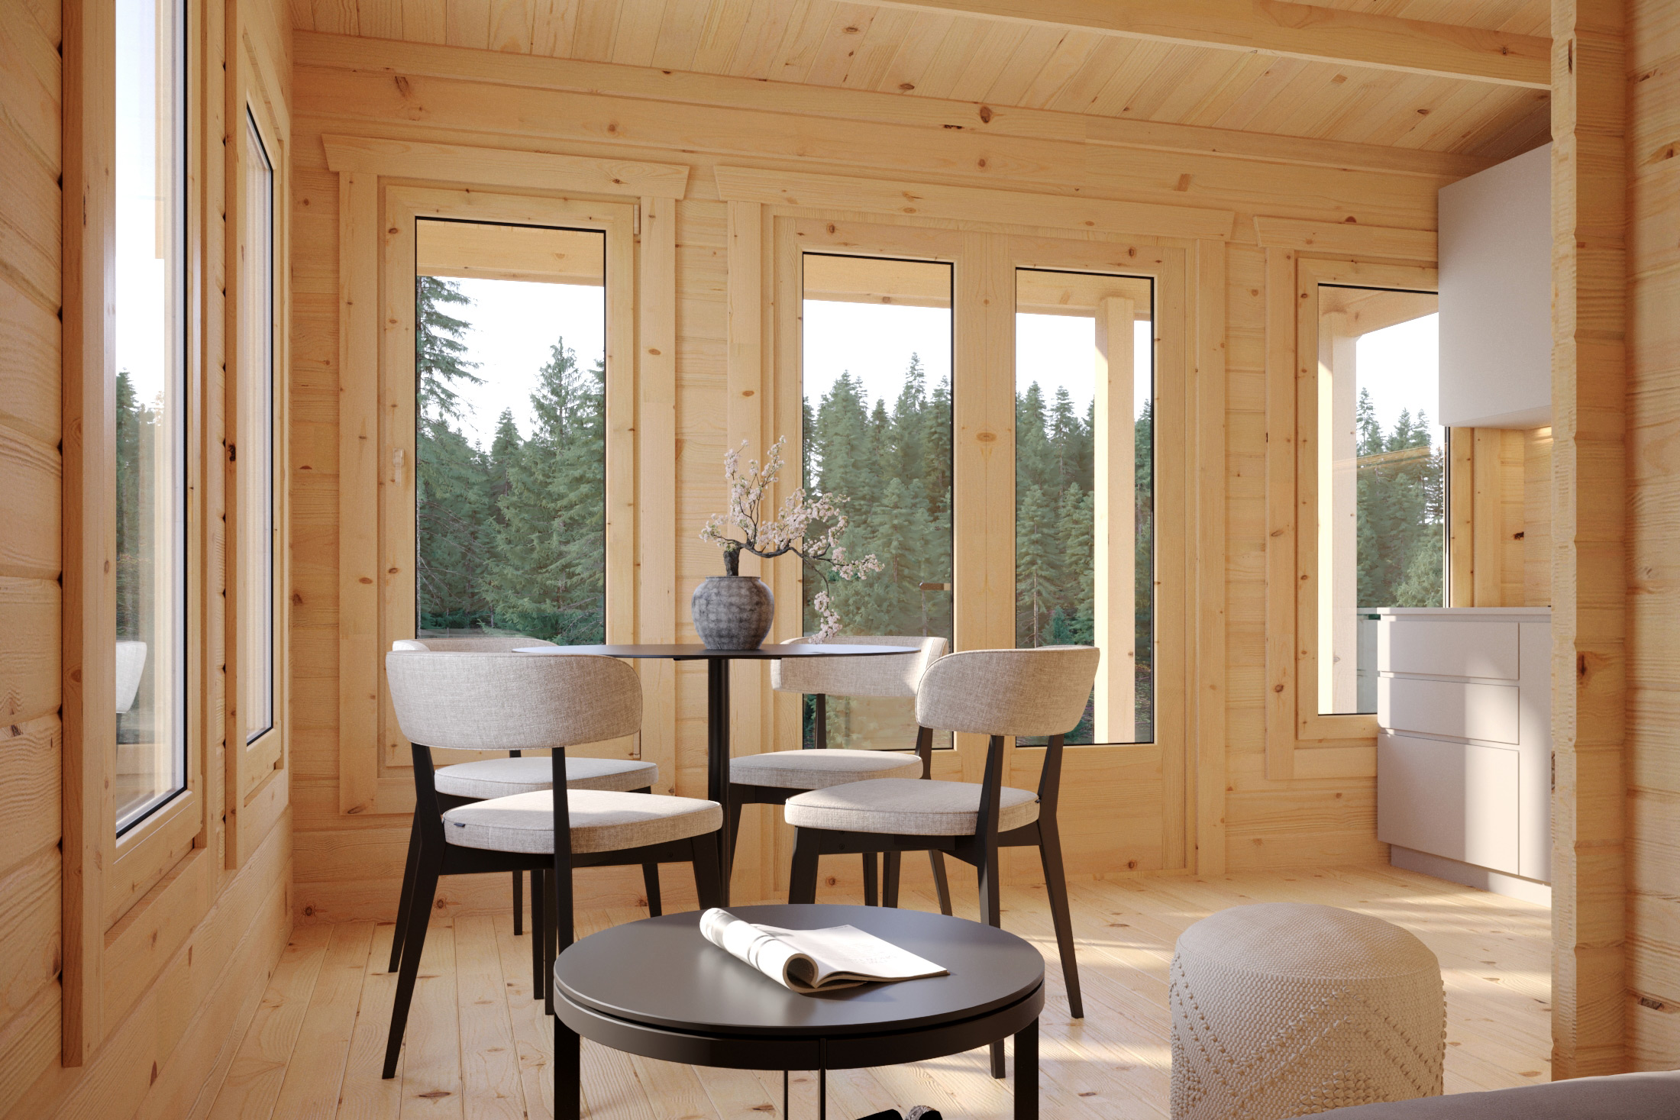
Inside, the floor plan provides one main internal room together with a WC zone. The living area measures 15.00 m², with direct access from the covered entrance through the front door.
Roof Design
The Peyron is a gable roof timber cabin with overall floor dimensions of 4.86 × 3.91 metres and a wall height of 2160 mm.
Supplied by All About Outdoors
Every Peyron supplied by All About Outdoors includes 44 mm wall thickness.
Key Features
- 21.26 m² building area
- 15.00 m² living area
- 4.14 m² covered entrance area
- One internal room
- WC zone
- Gable roof
- Wall height: 2160 mm
- Floor dimensions: 4.86 × 3.91 m
- One entrance door
- One window
- Supplied with 44 mm wall thickness
Technical Specifications
| Specification | Detail |
|---|---|
| Model | Peyron |
| Building Area | 21.26 m² |
| Living Area | 15.00 m² |
| Covered Entrance Area | 4.14 m² |
| Internal Rooms | 1 |
| WC Zone | Yes |
| Floor Dimensions | 4.86 × 3.91 m |
| Wall Height | 2160 mm |
| Roof Type | Gable Roof |
| Door | 1500 × 1930 mm |
| Window | 600 × 600 mm |
| Wall Thickness | 44 mm |
You may also like