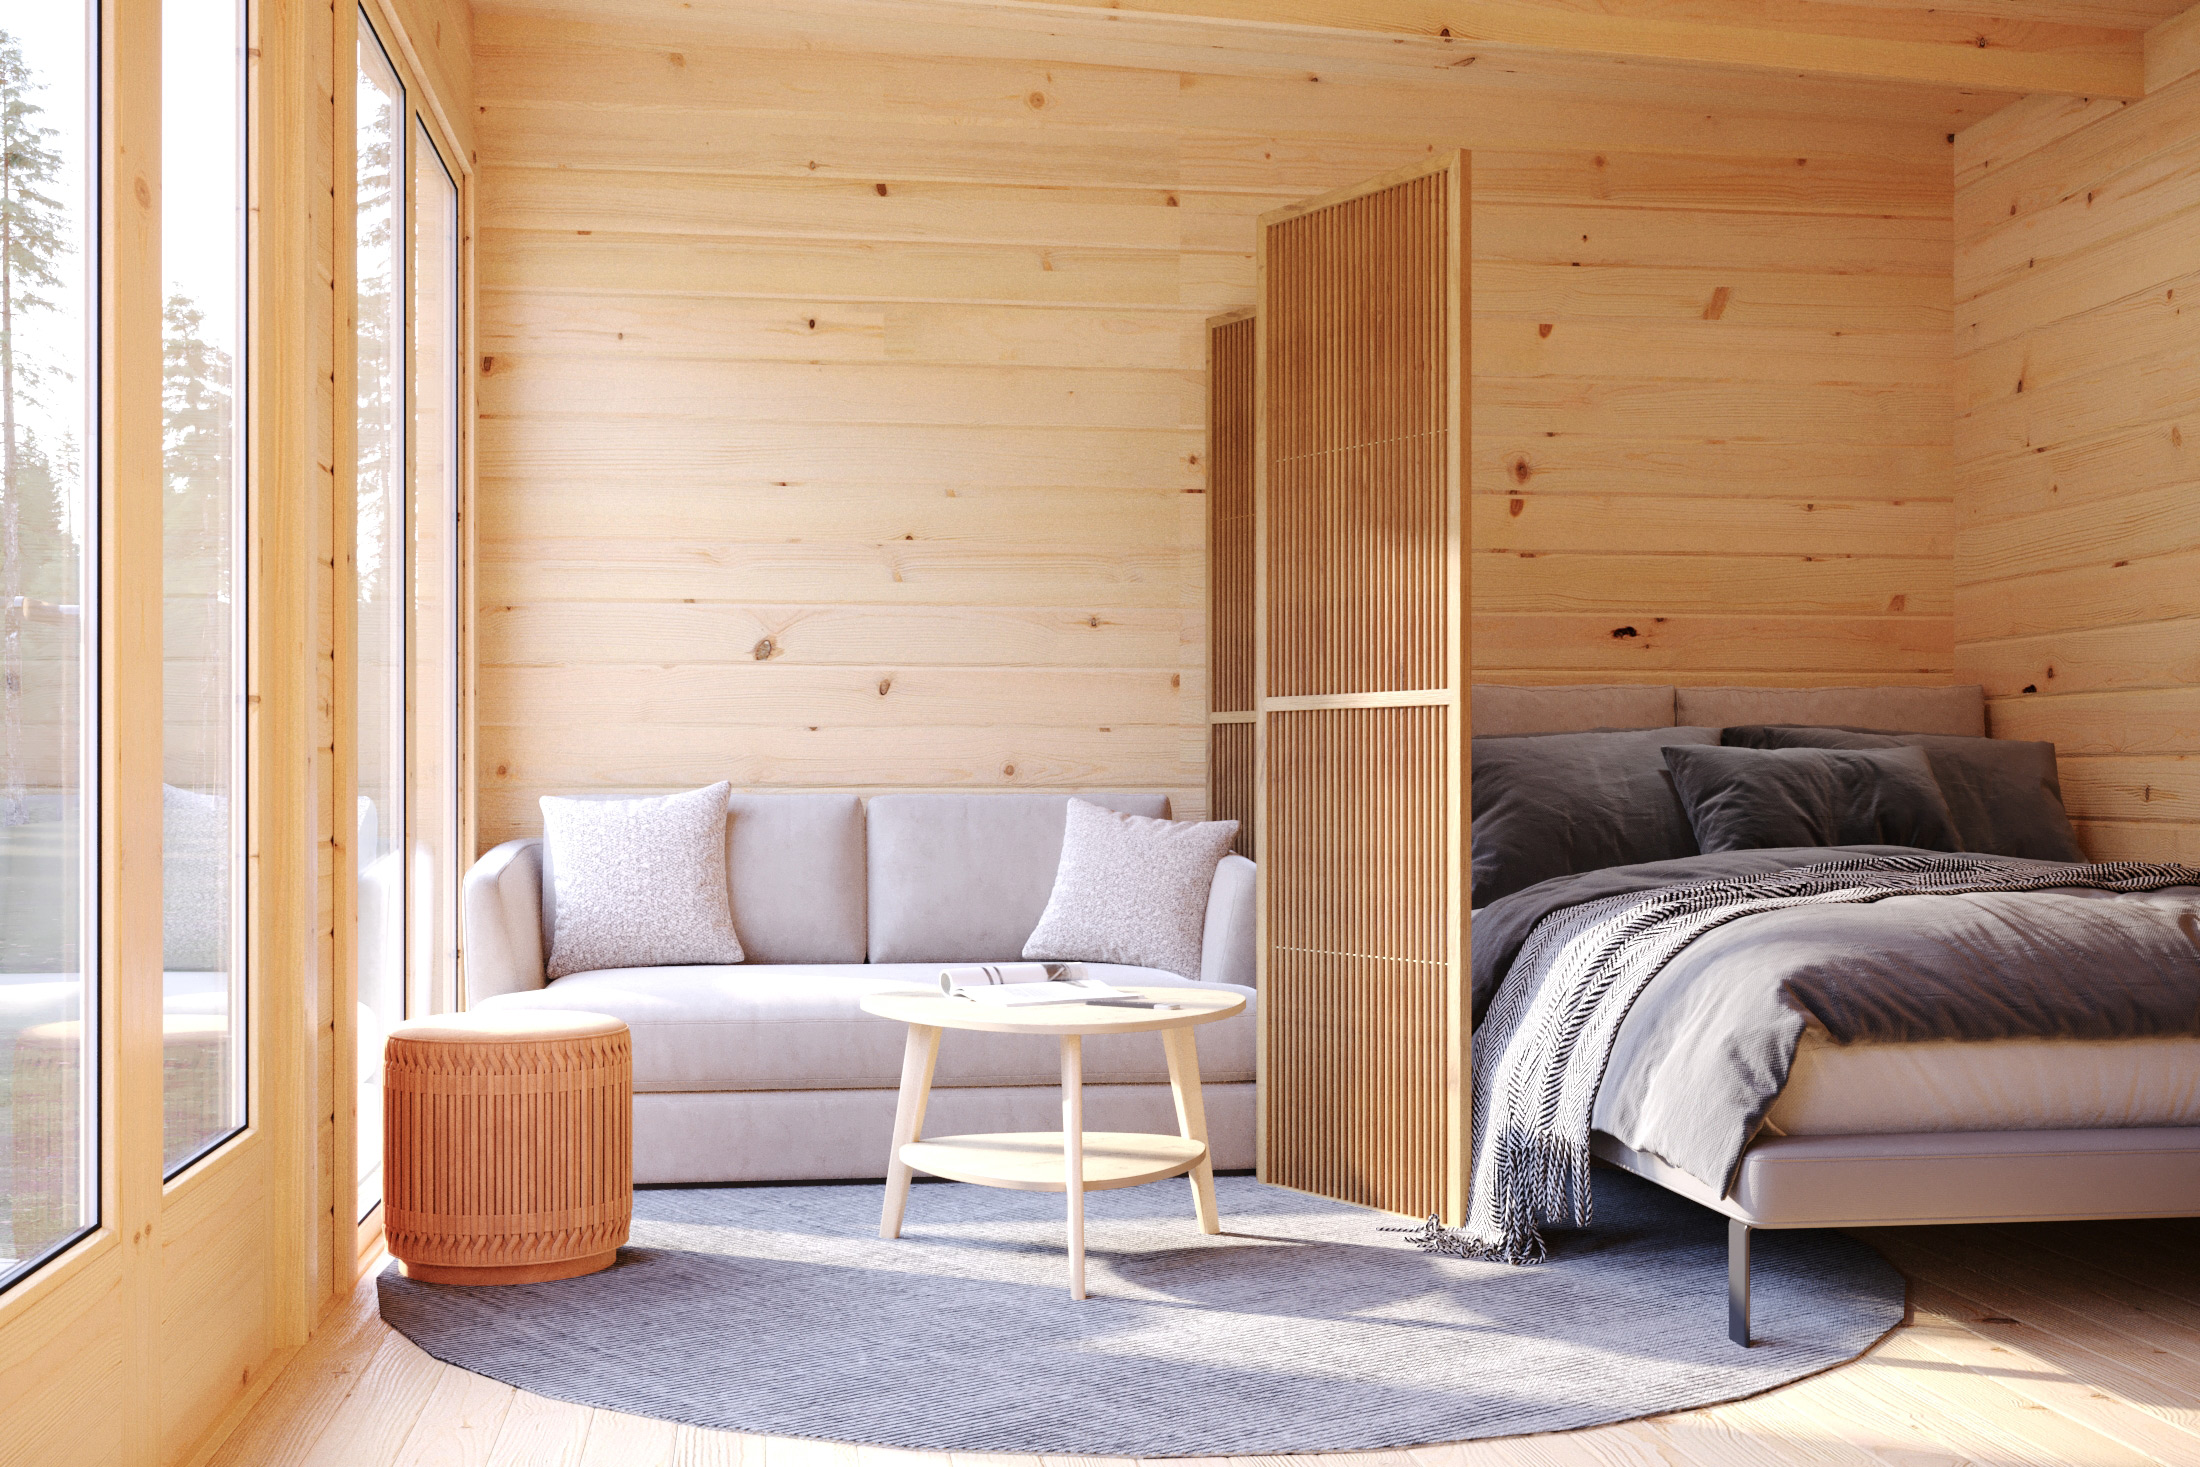
Matano Timber Cabin
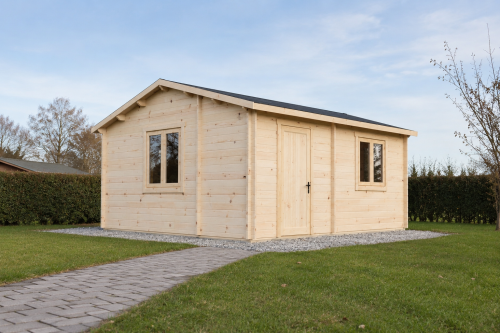
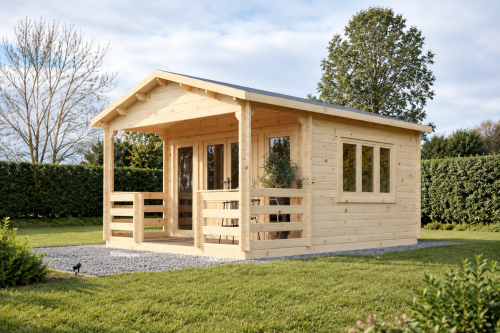
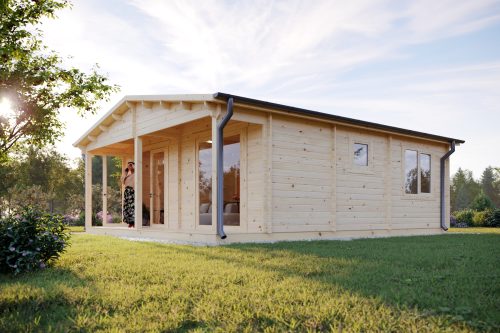
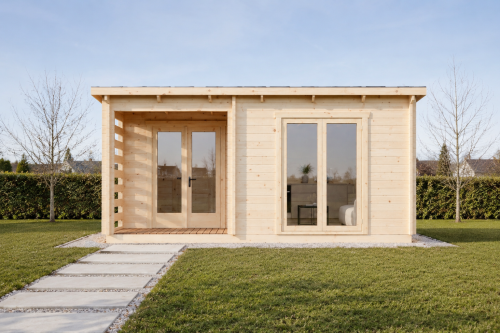
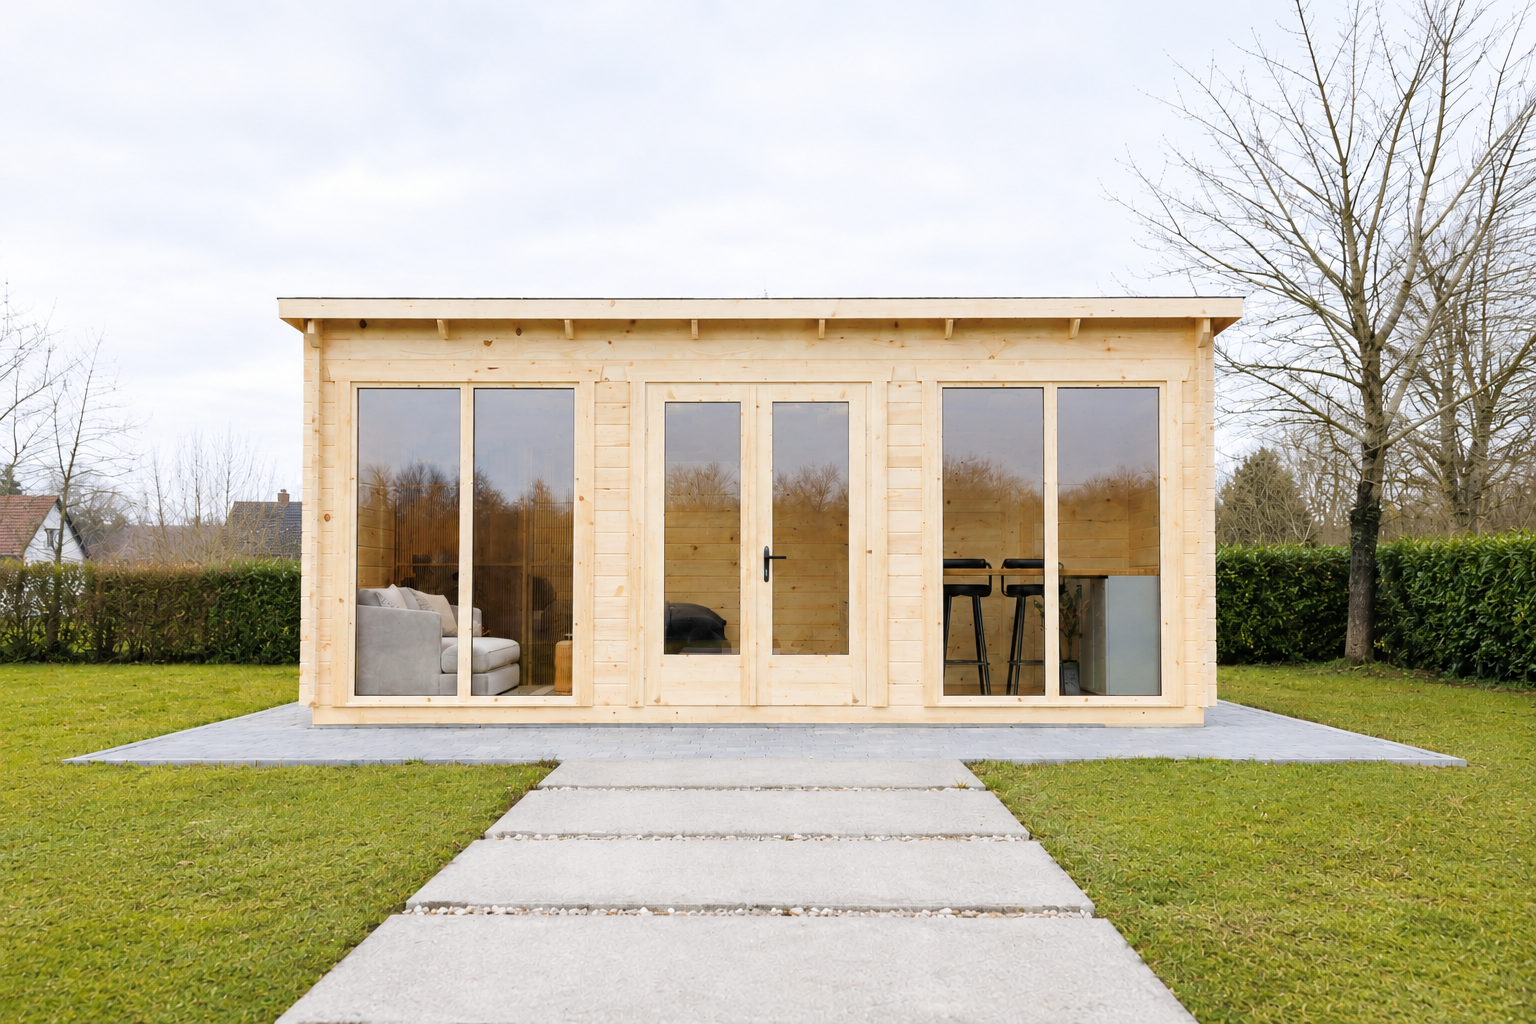
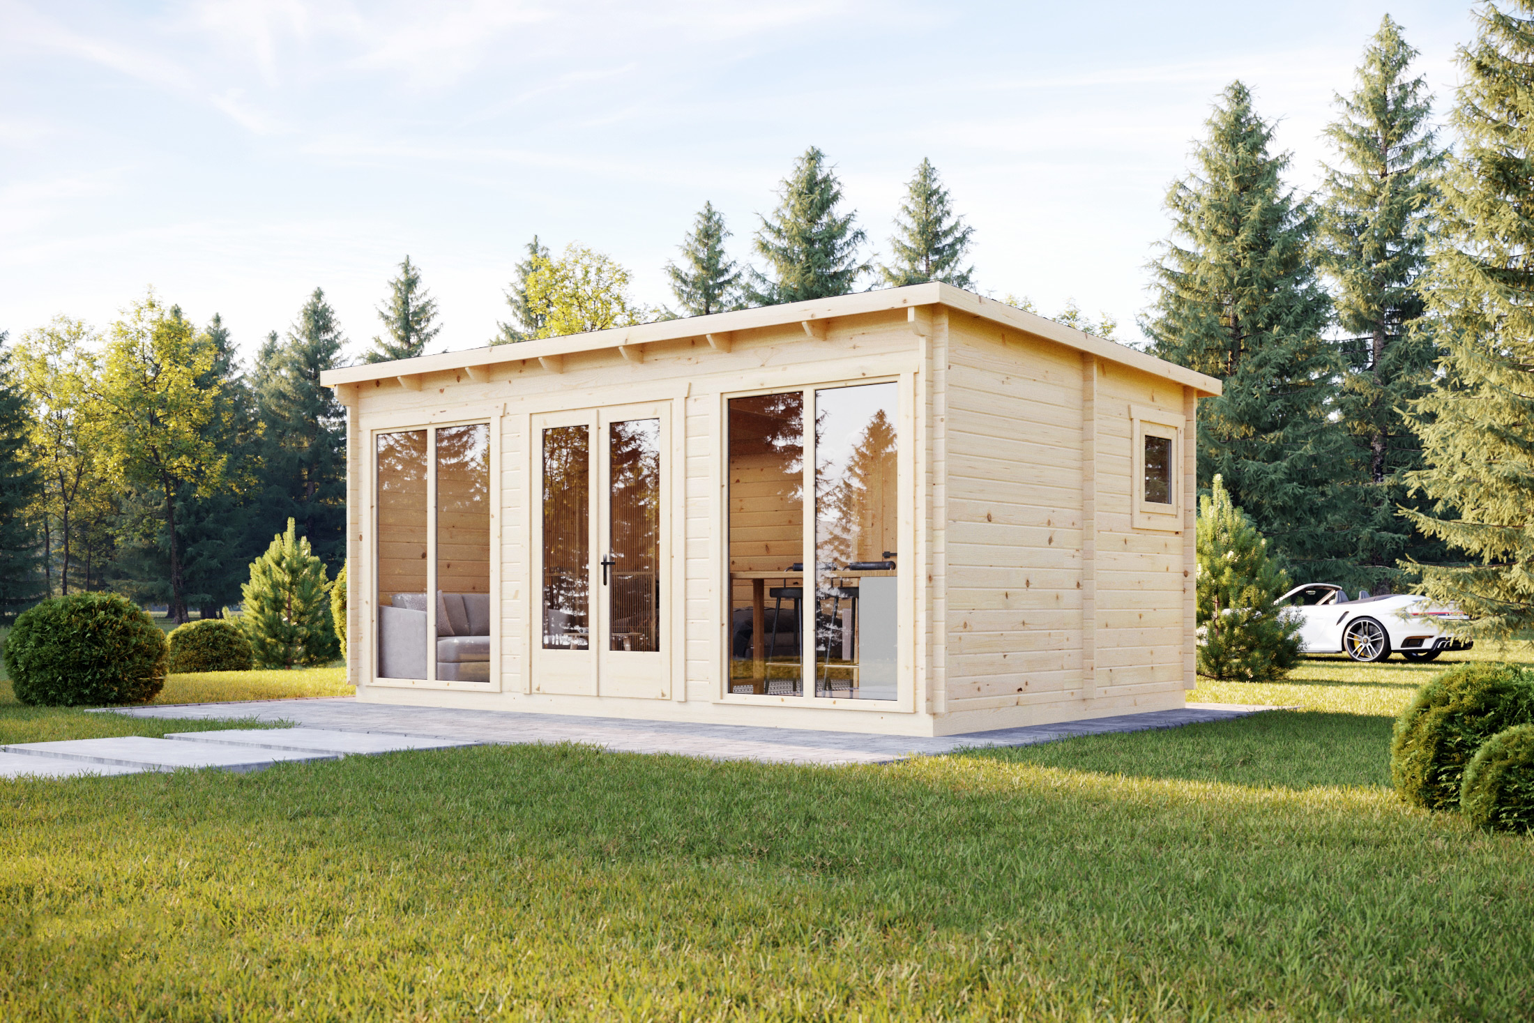
The Matano Timber Cabin features a single internal room with a separate bathroom area, a single-pitch roof and tall front windows. Supplied by All About Outdoors with 44 mm wall thickness as standard.
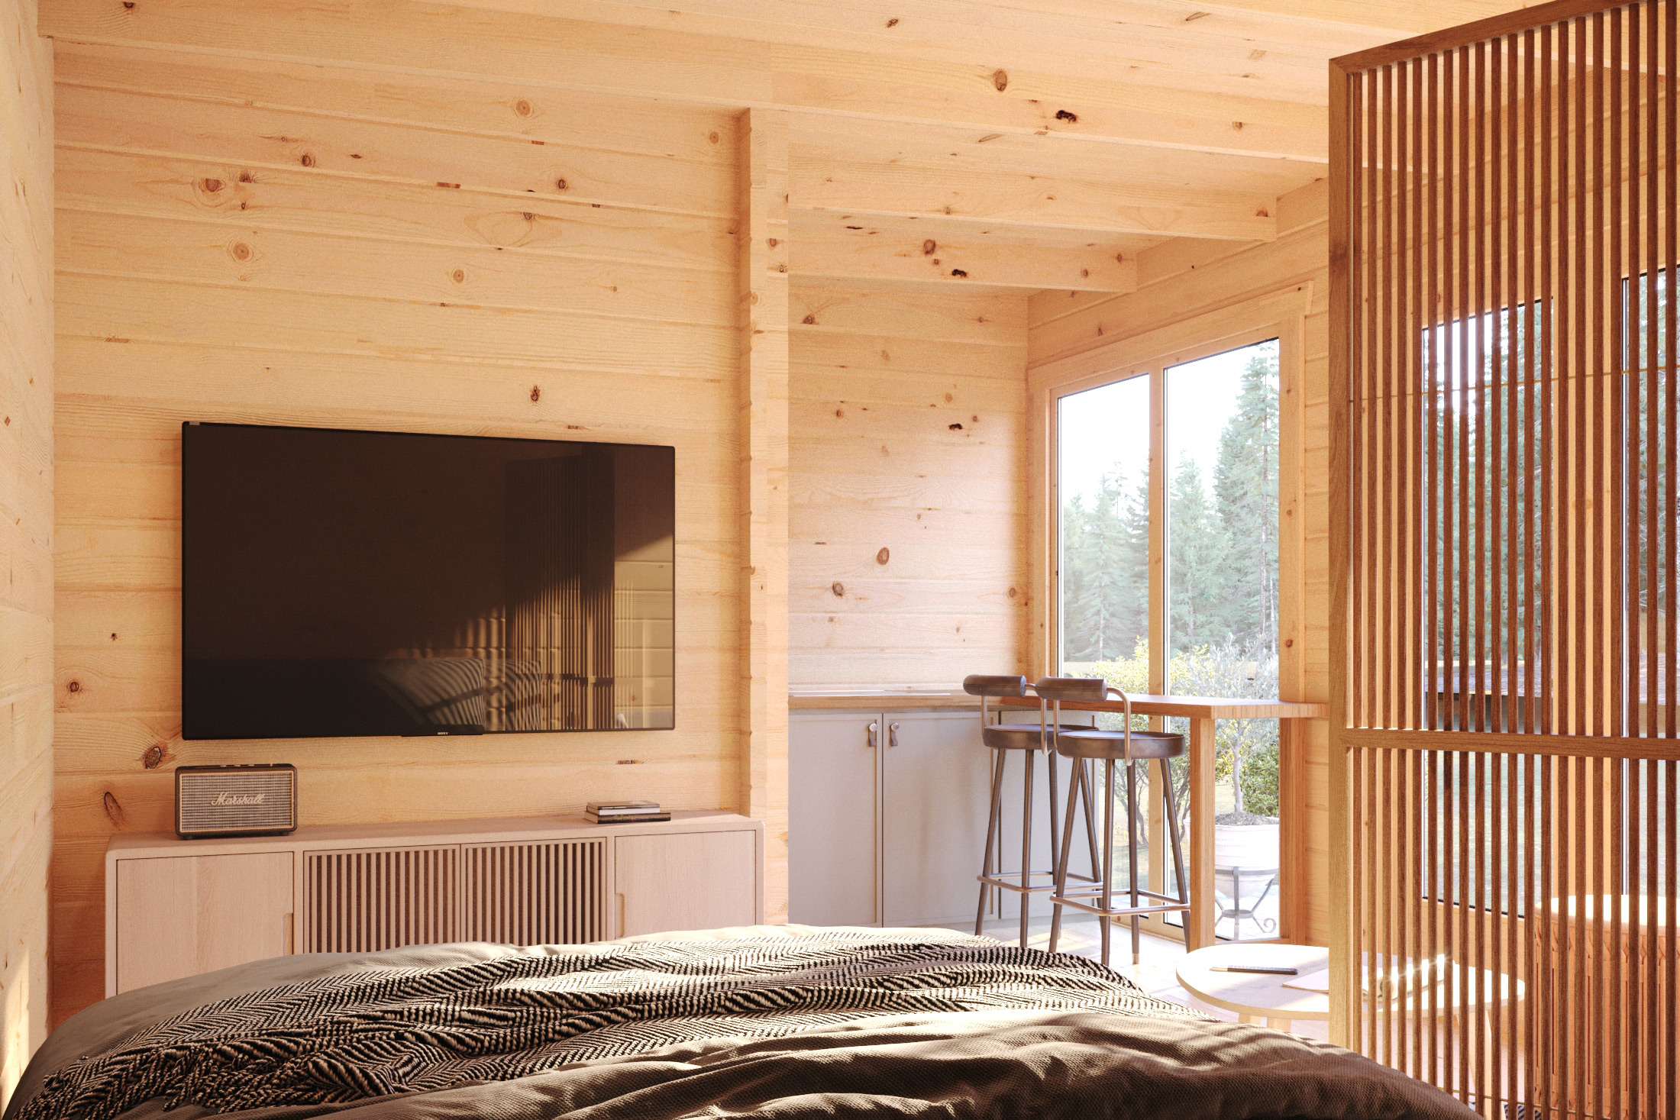
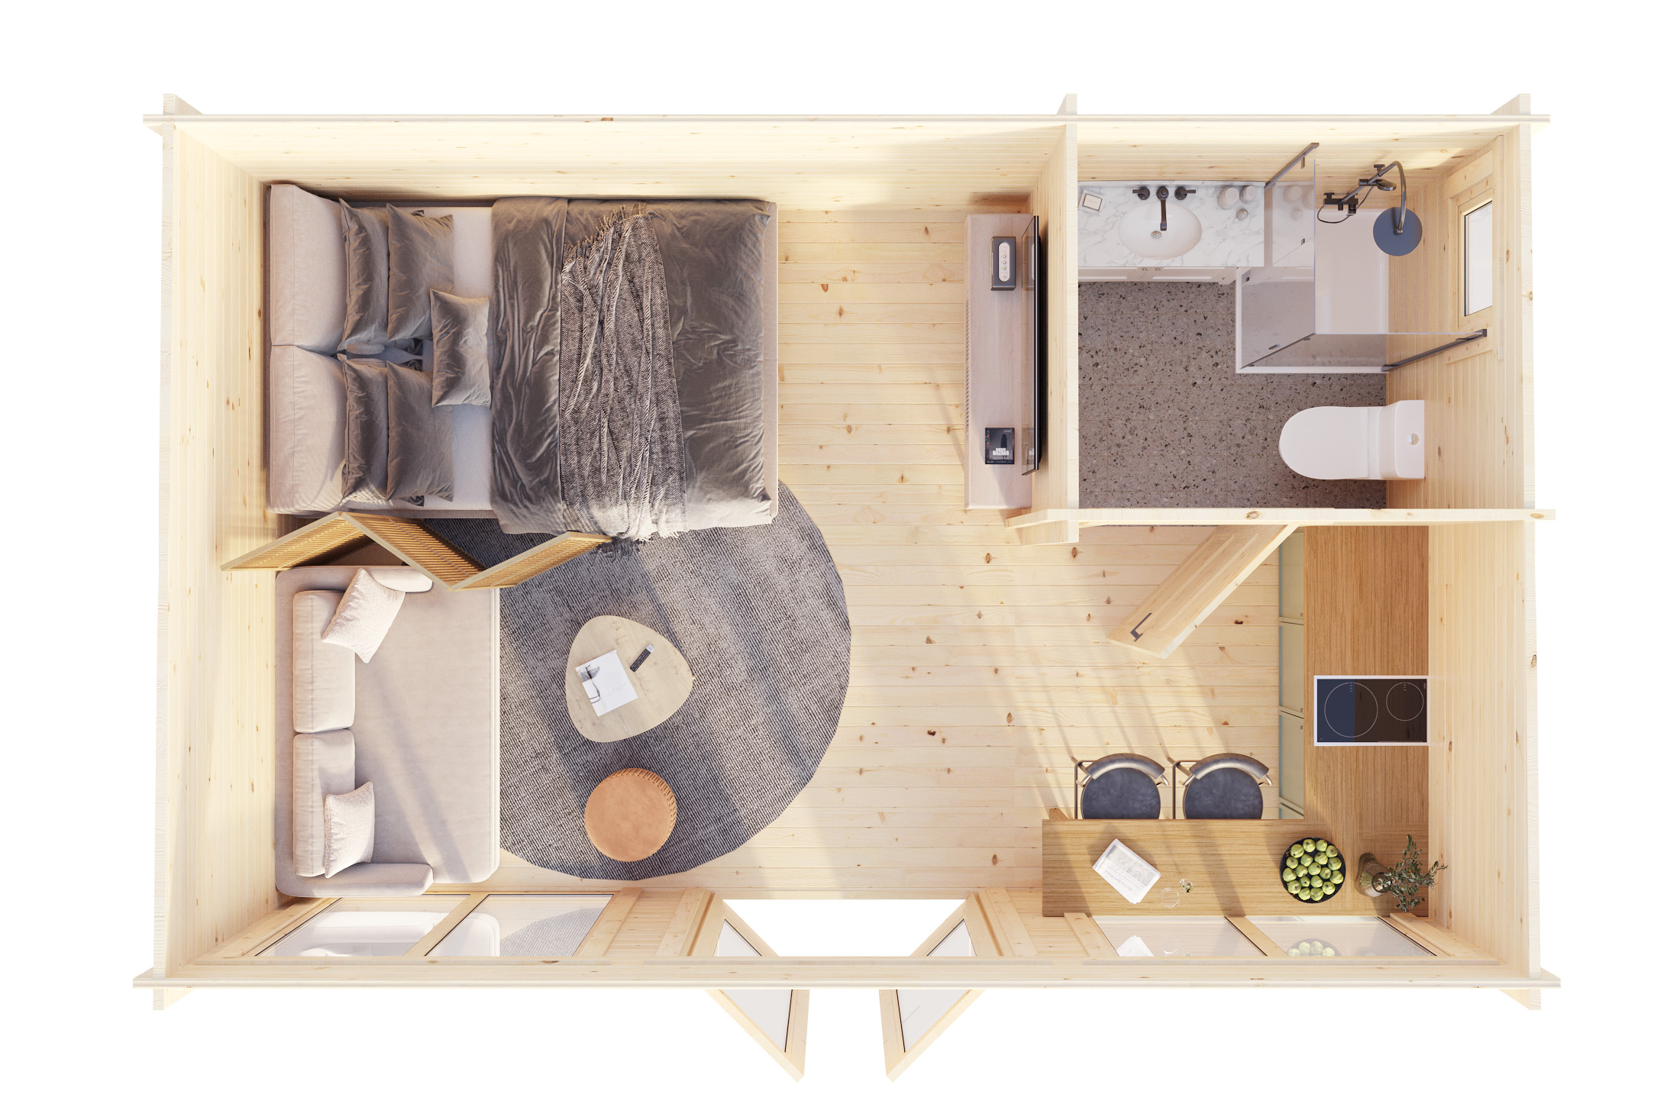
The Matano Timber Cabin is a contemporary timber cabin with a building area of 20.72 m² and a living area of 18.60 m². The design includes one internal room together with a separate bathroom area, making it suitable for a variety of layouts depending on your own requirements.
One of the defining features of the Matano is its single-pitch roof and the tall windows across the front elevation. The front windows are the same height as the main entrance door, creating a distinctive front façade and allowing plenty of natural daylight into the main room.
The cabin has floor dimensions of 3.41 × 5.41 m, a wall height of 2160 mm, one floor and one WC zone. All About Outdoors supplies the Matano with 44 mm wall thickness as standard.
Key Features
- 44 mm wall thickness
- Building area: 20.72 m²
- Living area: 18.60 m²
- Single internal room
- Separate bathroom area
- Single-pitch roof
- Tall front windows
- One floor
- Wall height: 2160 mm
Technical Specifications
| Specification | Details |
|---|---|
| Building Area | 20.72 m² |
| Living Area | 18.60 m² |
| Floors | 1 |
| Internal Zones | 1 |
| WC Zone | 1 |
| Floor Dimensions | 3.41 × 5.41 m |
| Wall Height | 2160 mm |
| Roof Type | Single-pitch |
| Wall Thickness | 44 mm |
| Door Sizes | 1410 × 1930 mm; 830 × 1930 mm |
| Window Sizes | 4 × 700 × 1870 mm; 1 × 600 × 600 mm |
You may also be interested in
- Ohrid Timber Cabin – Compact Timber Cabin
- Escur Timber Cabin – Timber Cabin with WC
- Rond XL Timber Cabin – Timber Cabin with Covered Terrace