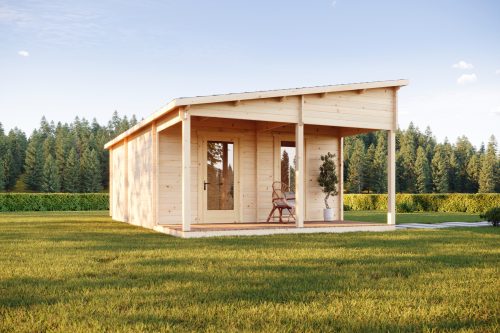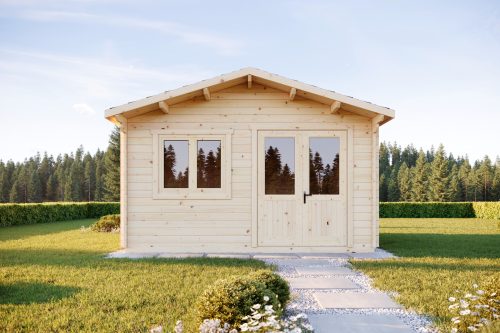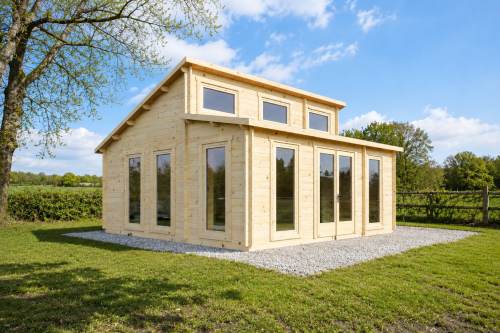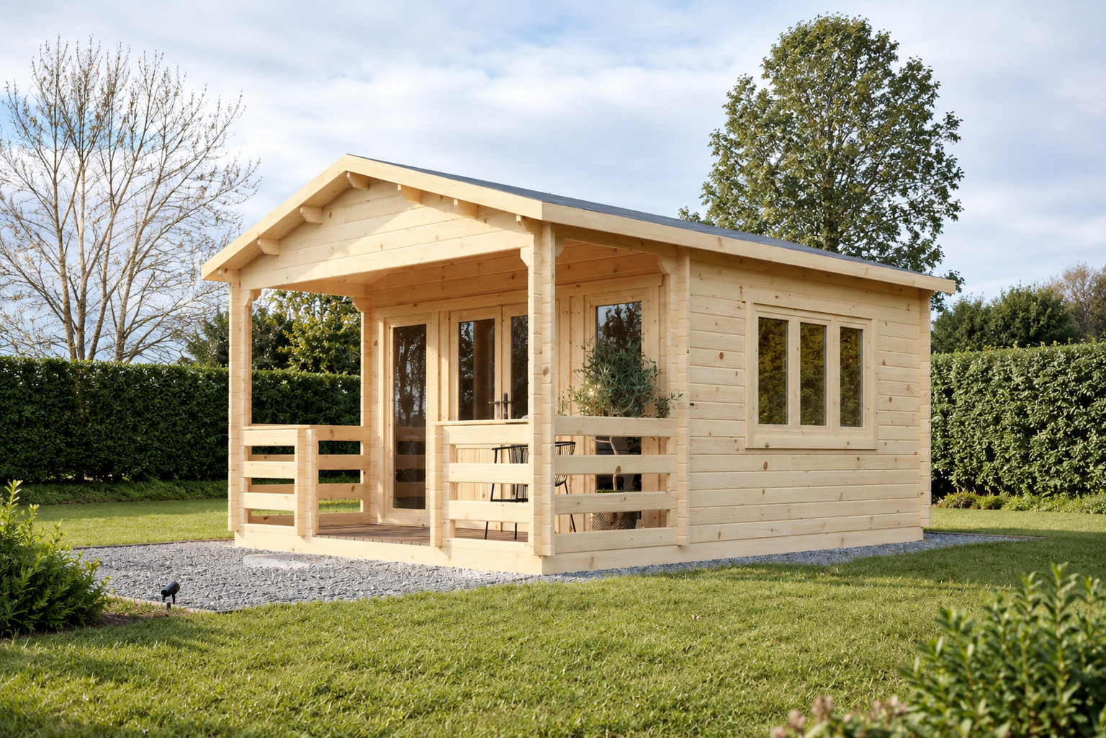
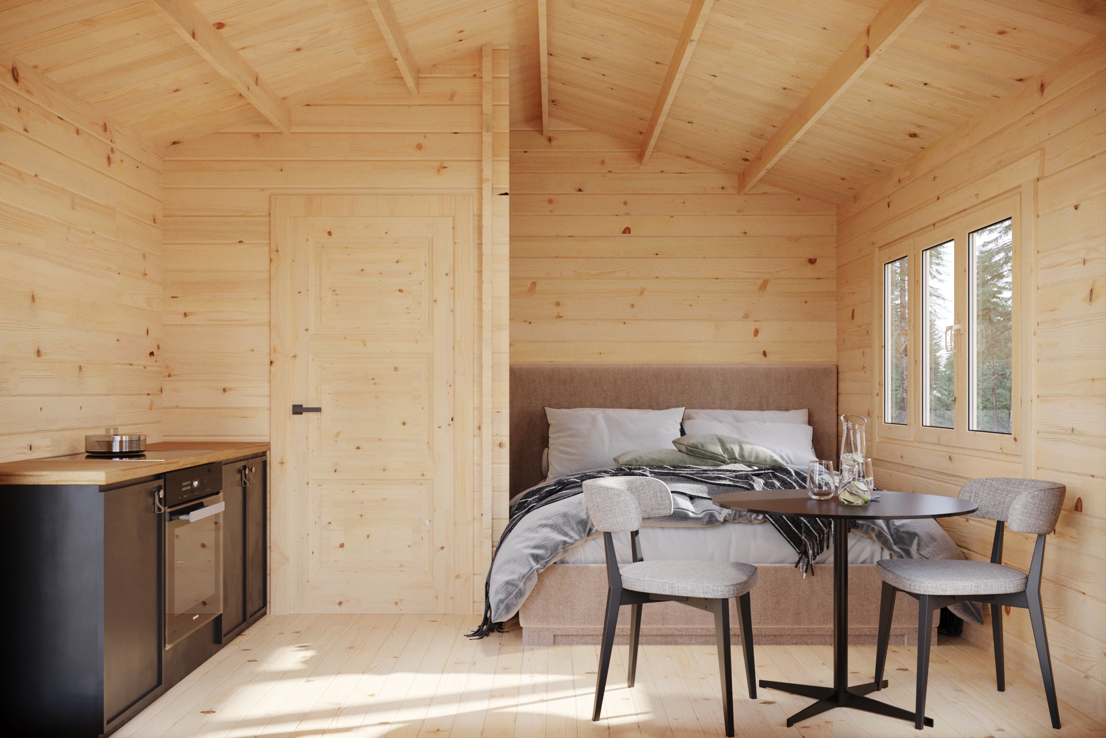
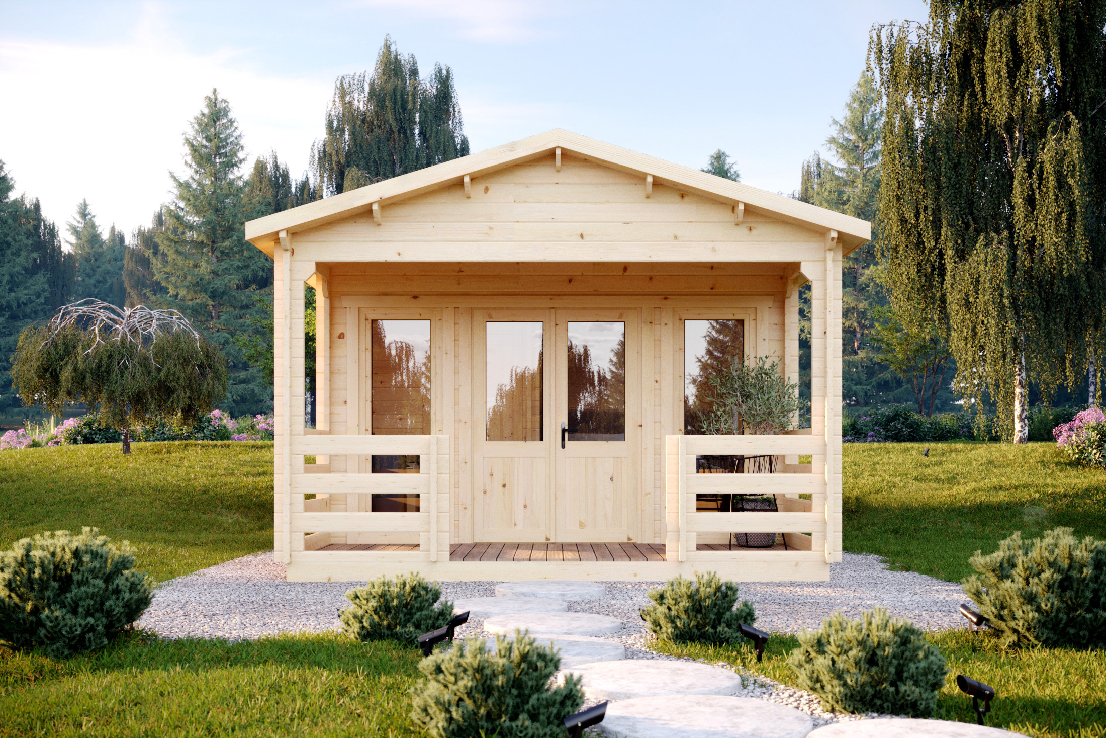
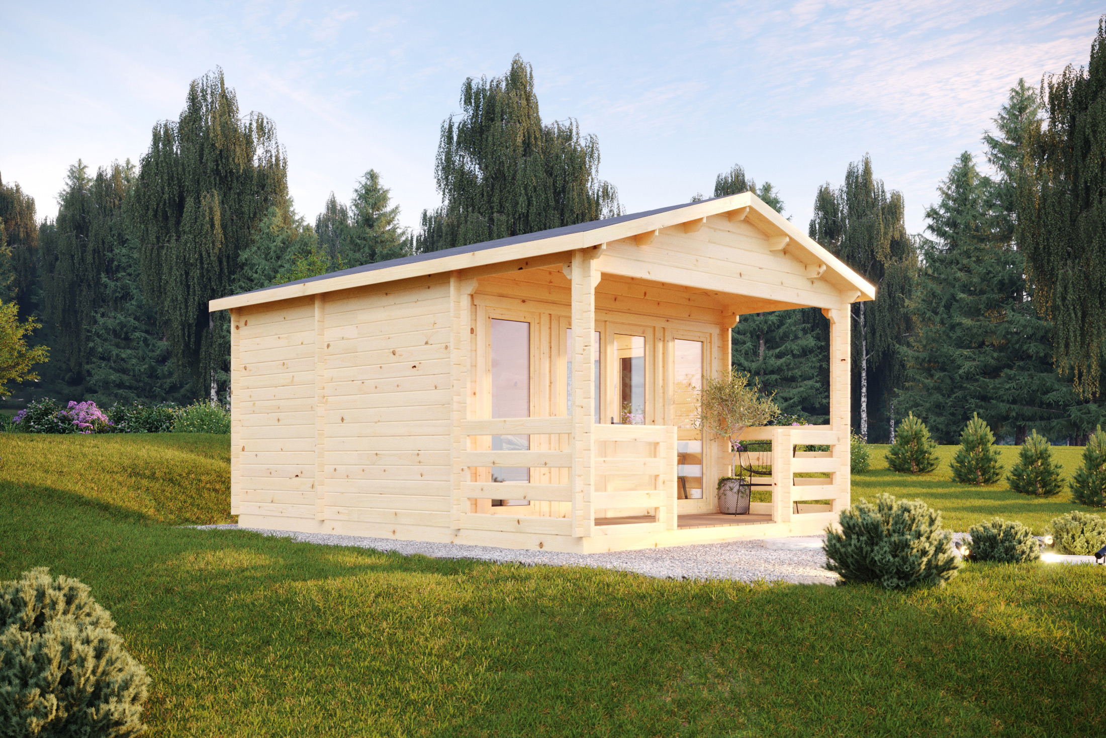
The Michigan Timber Cabin is a modern timber cabin featuring a front terrace, one main internal room, a separate bathroom area and a gable roof. Supplied by All About Outdoors with 44 mm wall thickness as standard.

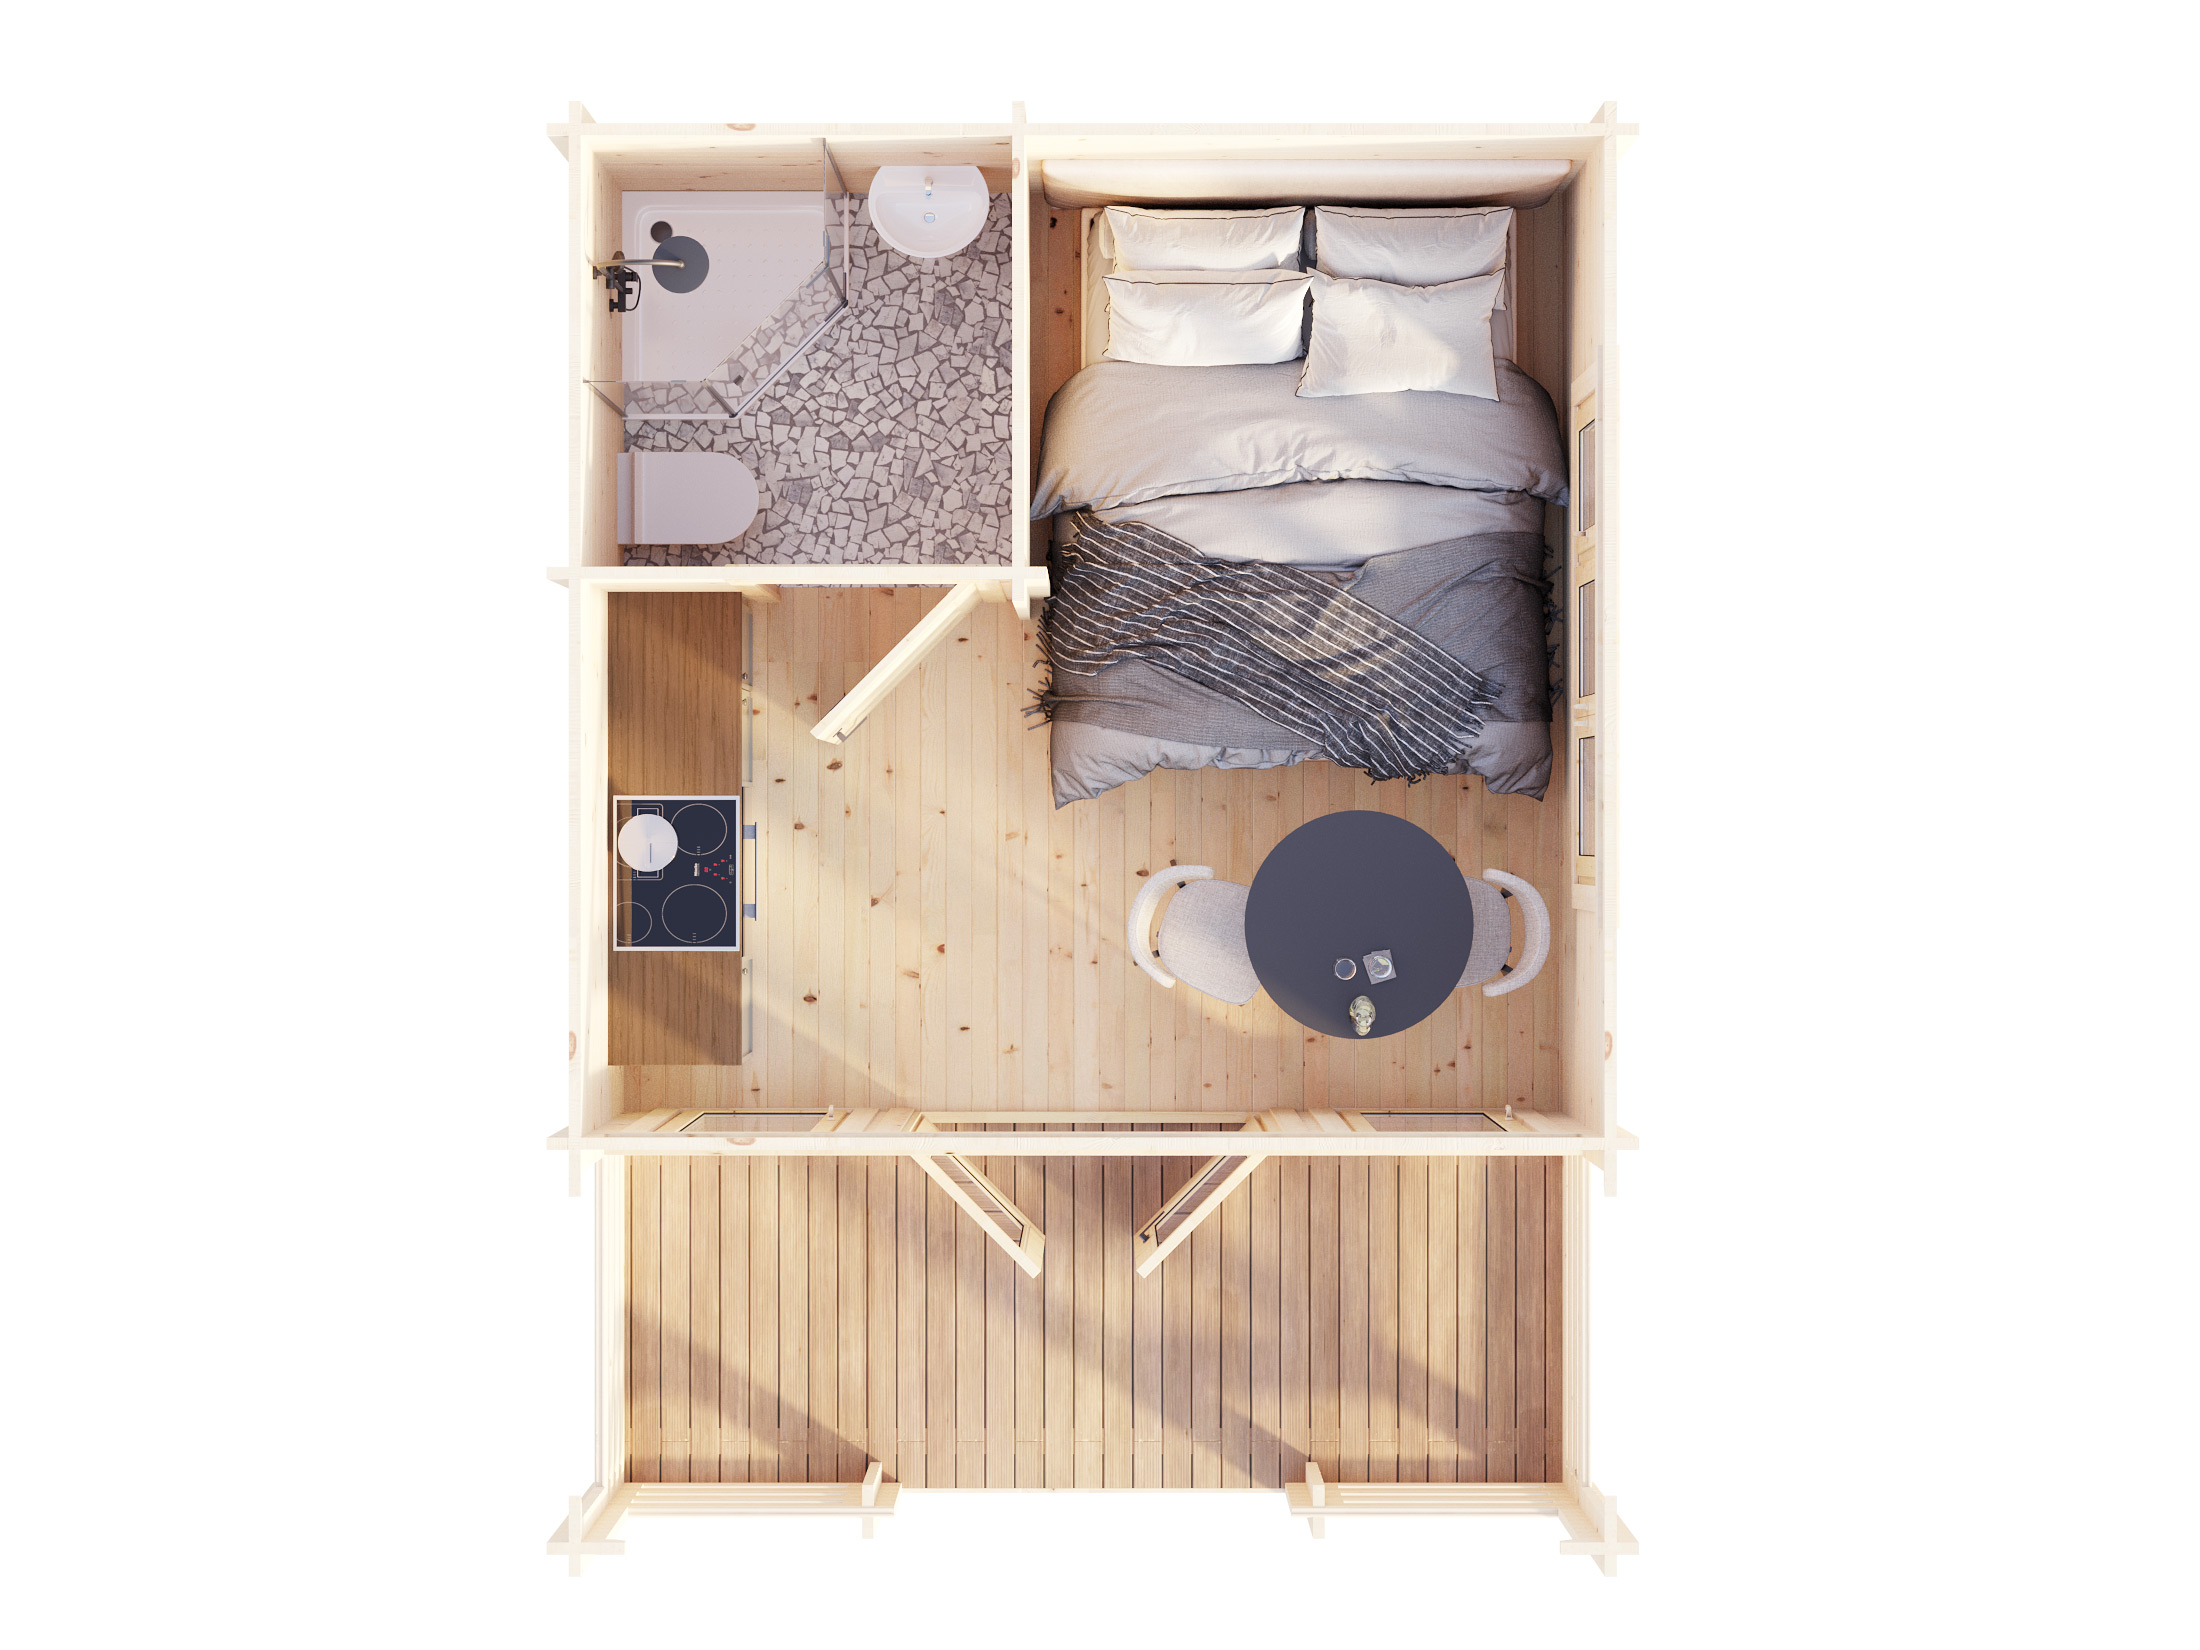
The Michigan Timber Cabin is a modern timber cabin with a building area of 21.19 m², including 13.30 m² of internal living area and a 5.29 m² front terrace. The published floor plan shows one main internal room together with a separate bathroom area.
The covered front terrace forms the entrance to the cabin and is positioned beneath the roof overhang. This timber cabin with front terrace also features large glazed doors and tall windows across the front elevation, creating a timber cabin with large windows that maximises the glazed frontage shown in the manufacturer’s images.
The Michigan features a gable roof, floor dimensions of 3.66 × 5.05 m and a wall height of 2295 mm. This timber cabin with gable roof is supplied by All About Outdoors with 44 mm wall thickness as standard.
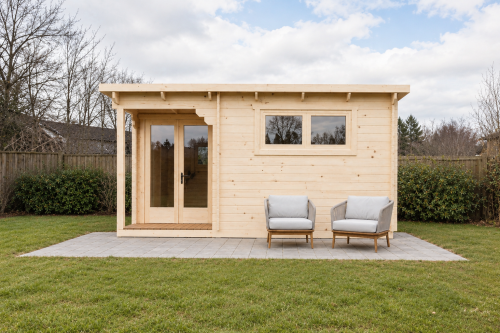
With an overall building area of 21.19 m², this 21 m² timber cabin combines a main internal room, a separate bathroom area and a covered front terrace within a single-storey layout.