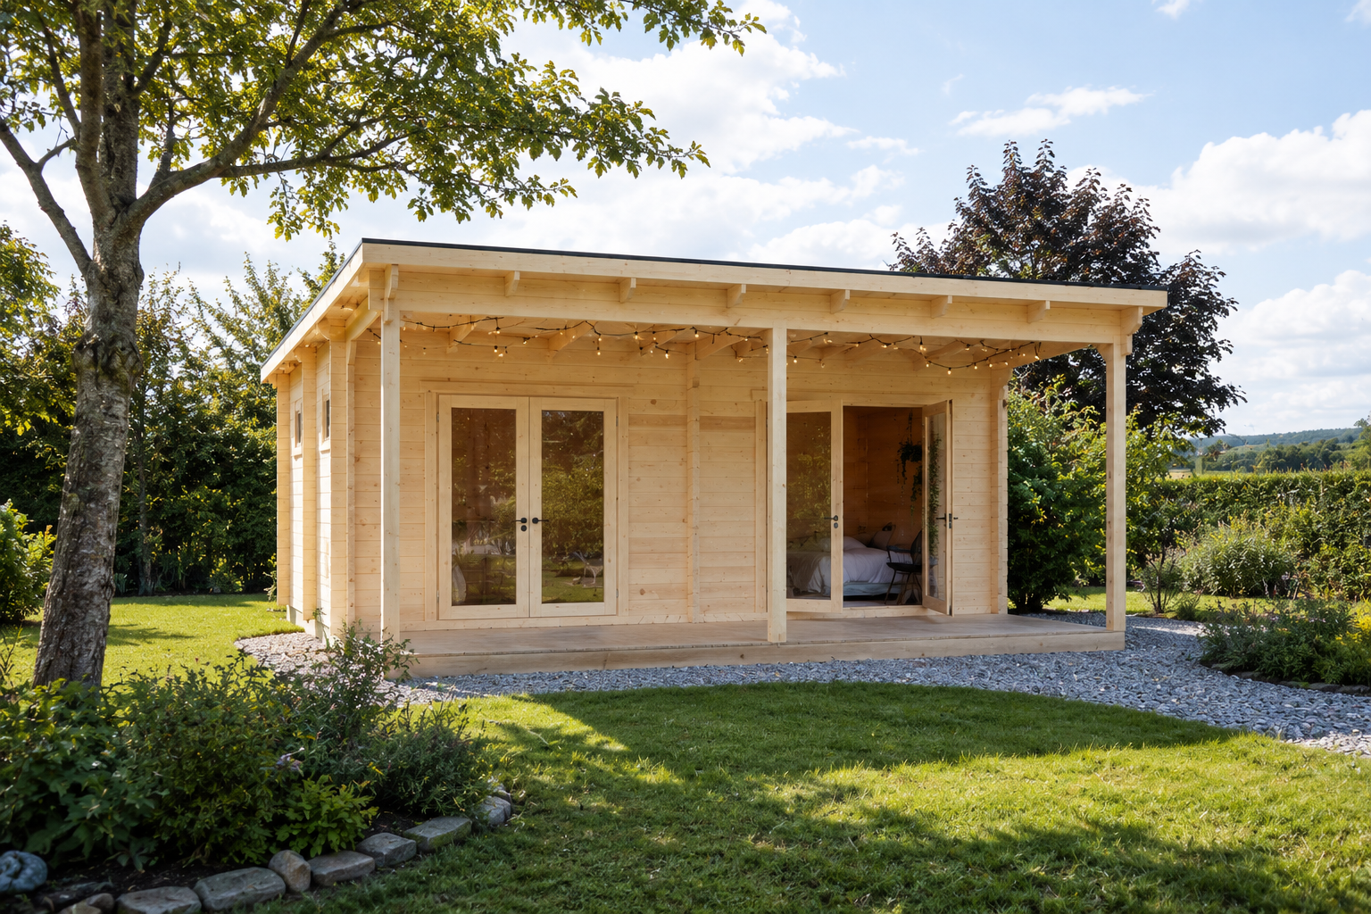
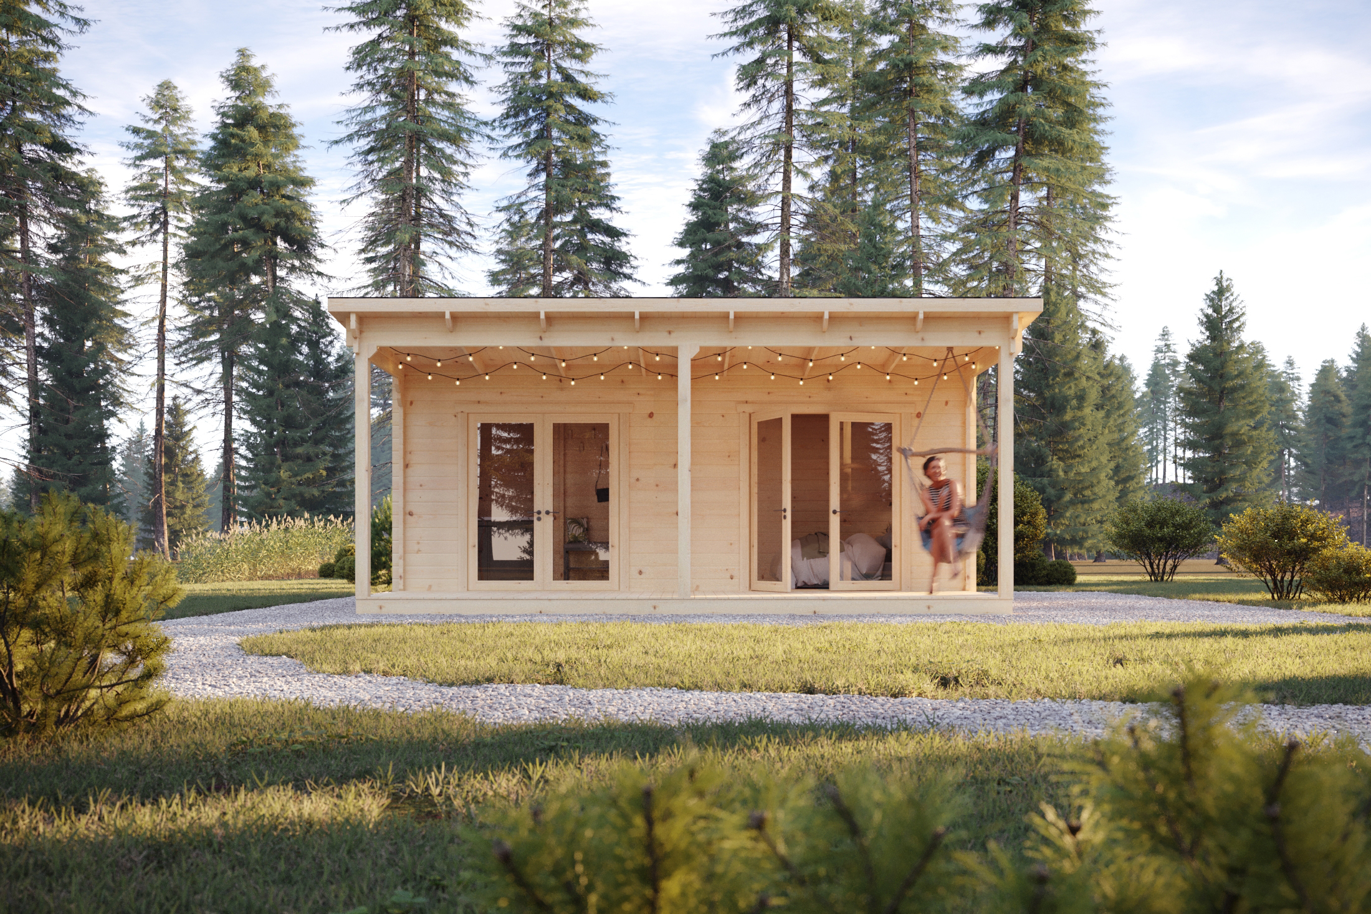
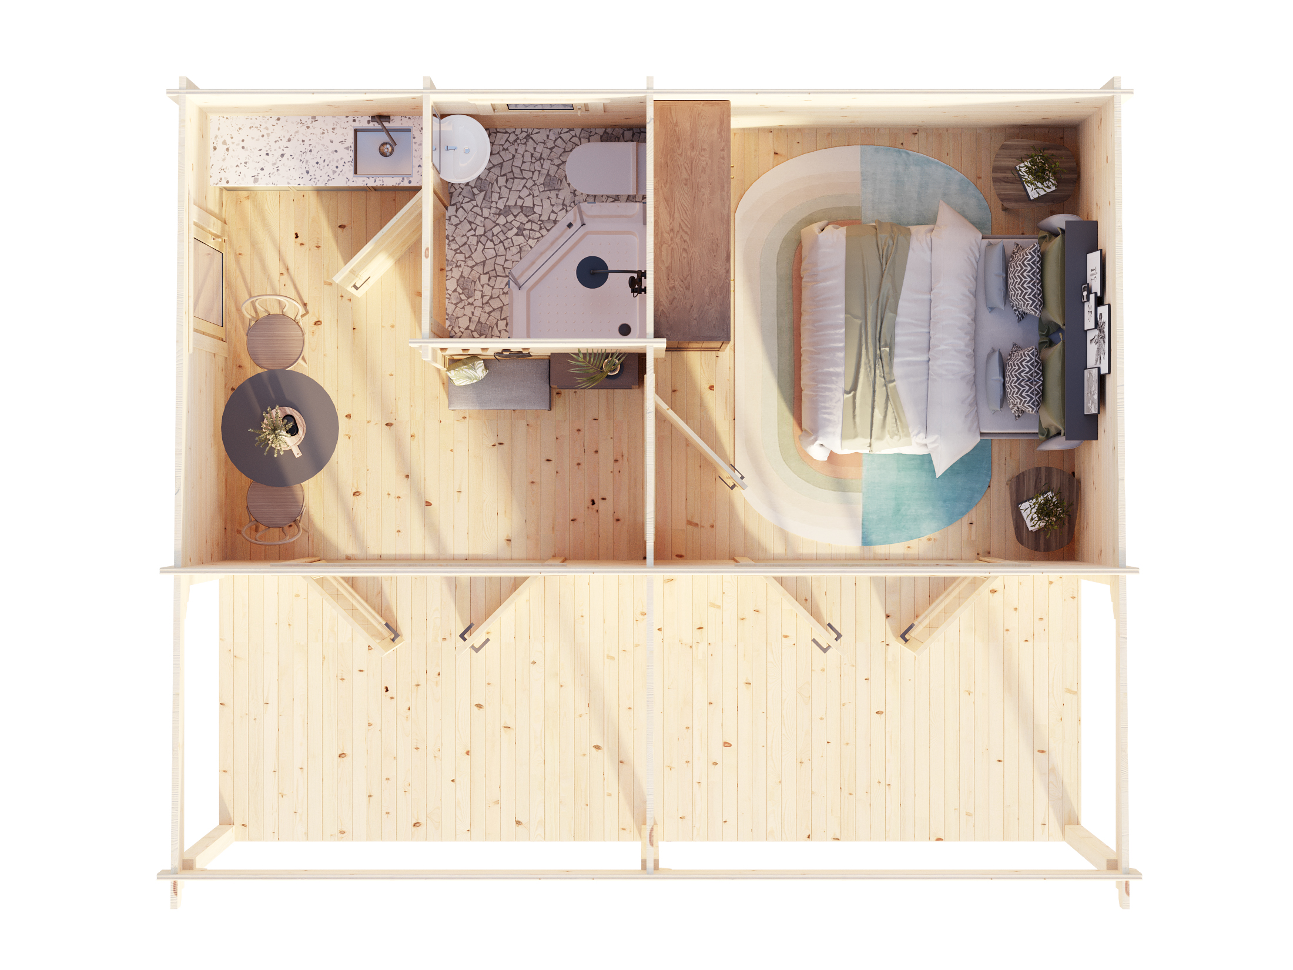
Lena Timber Cabin with Covered Patio
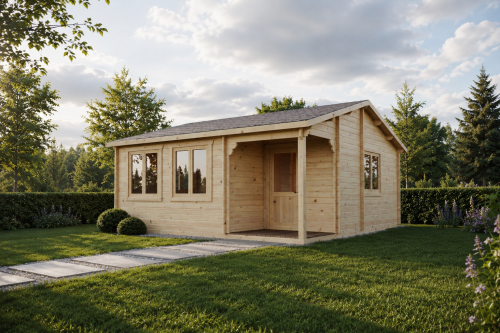
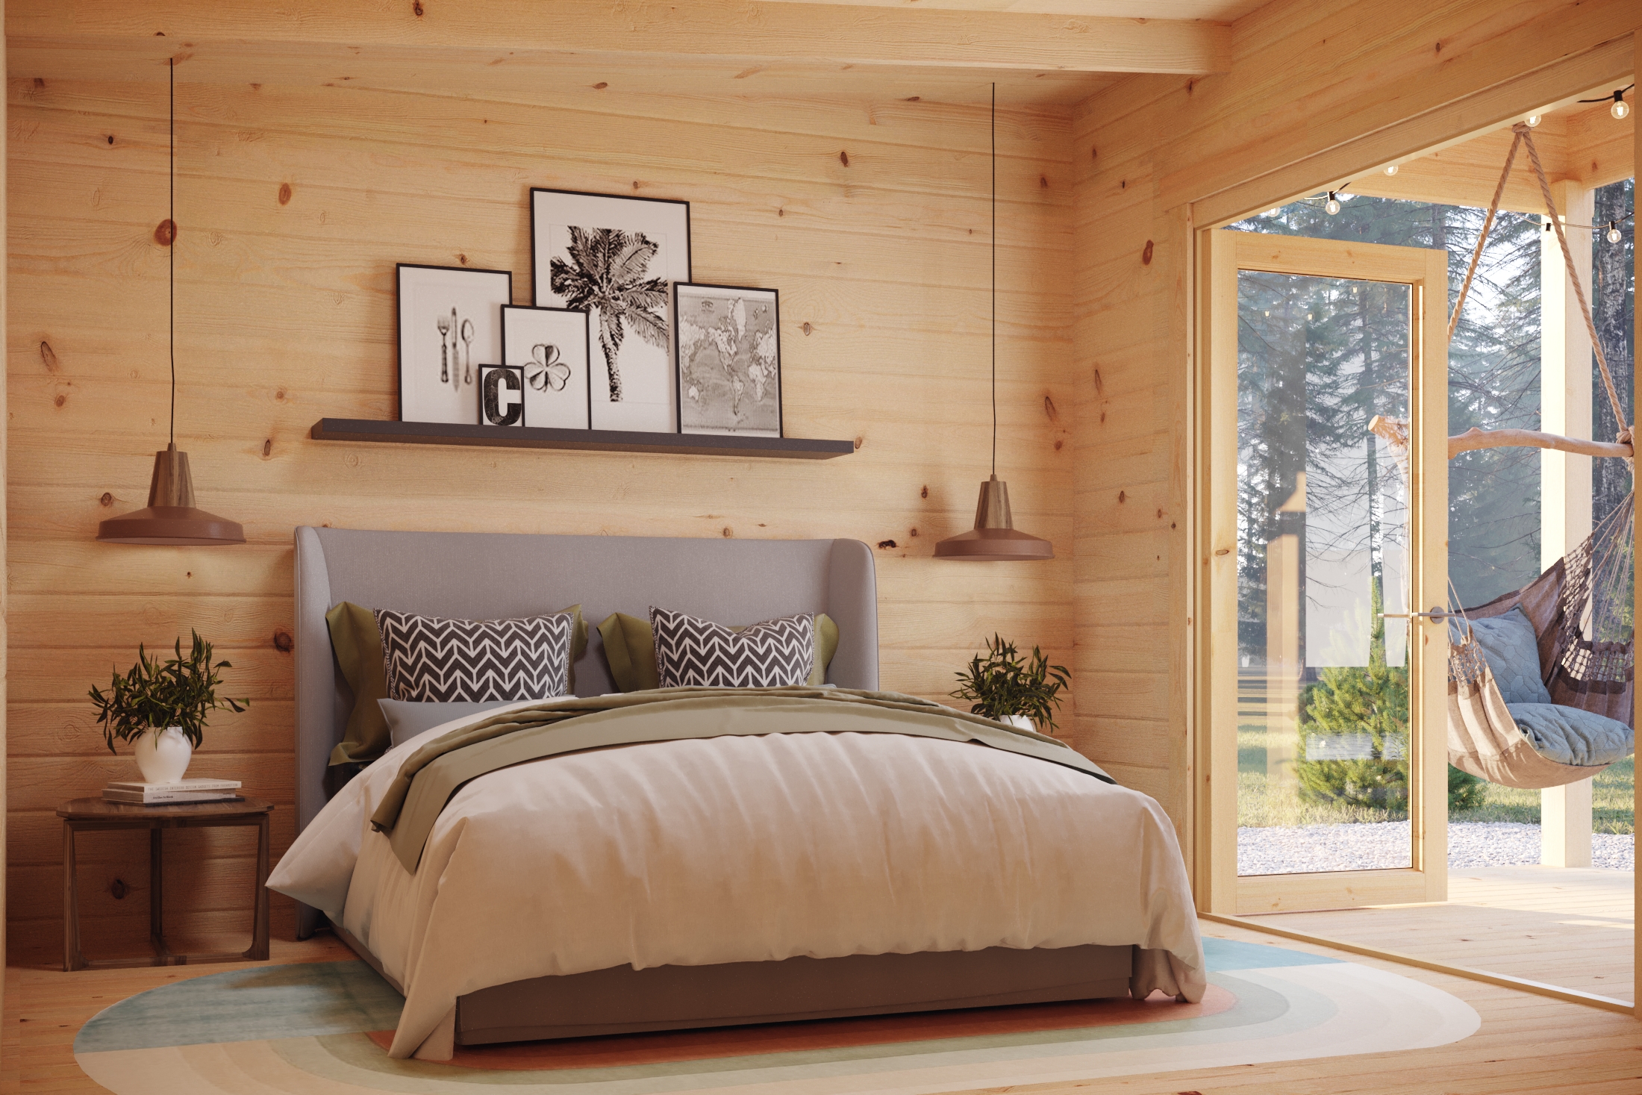
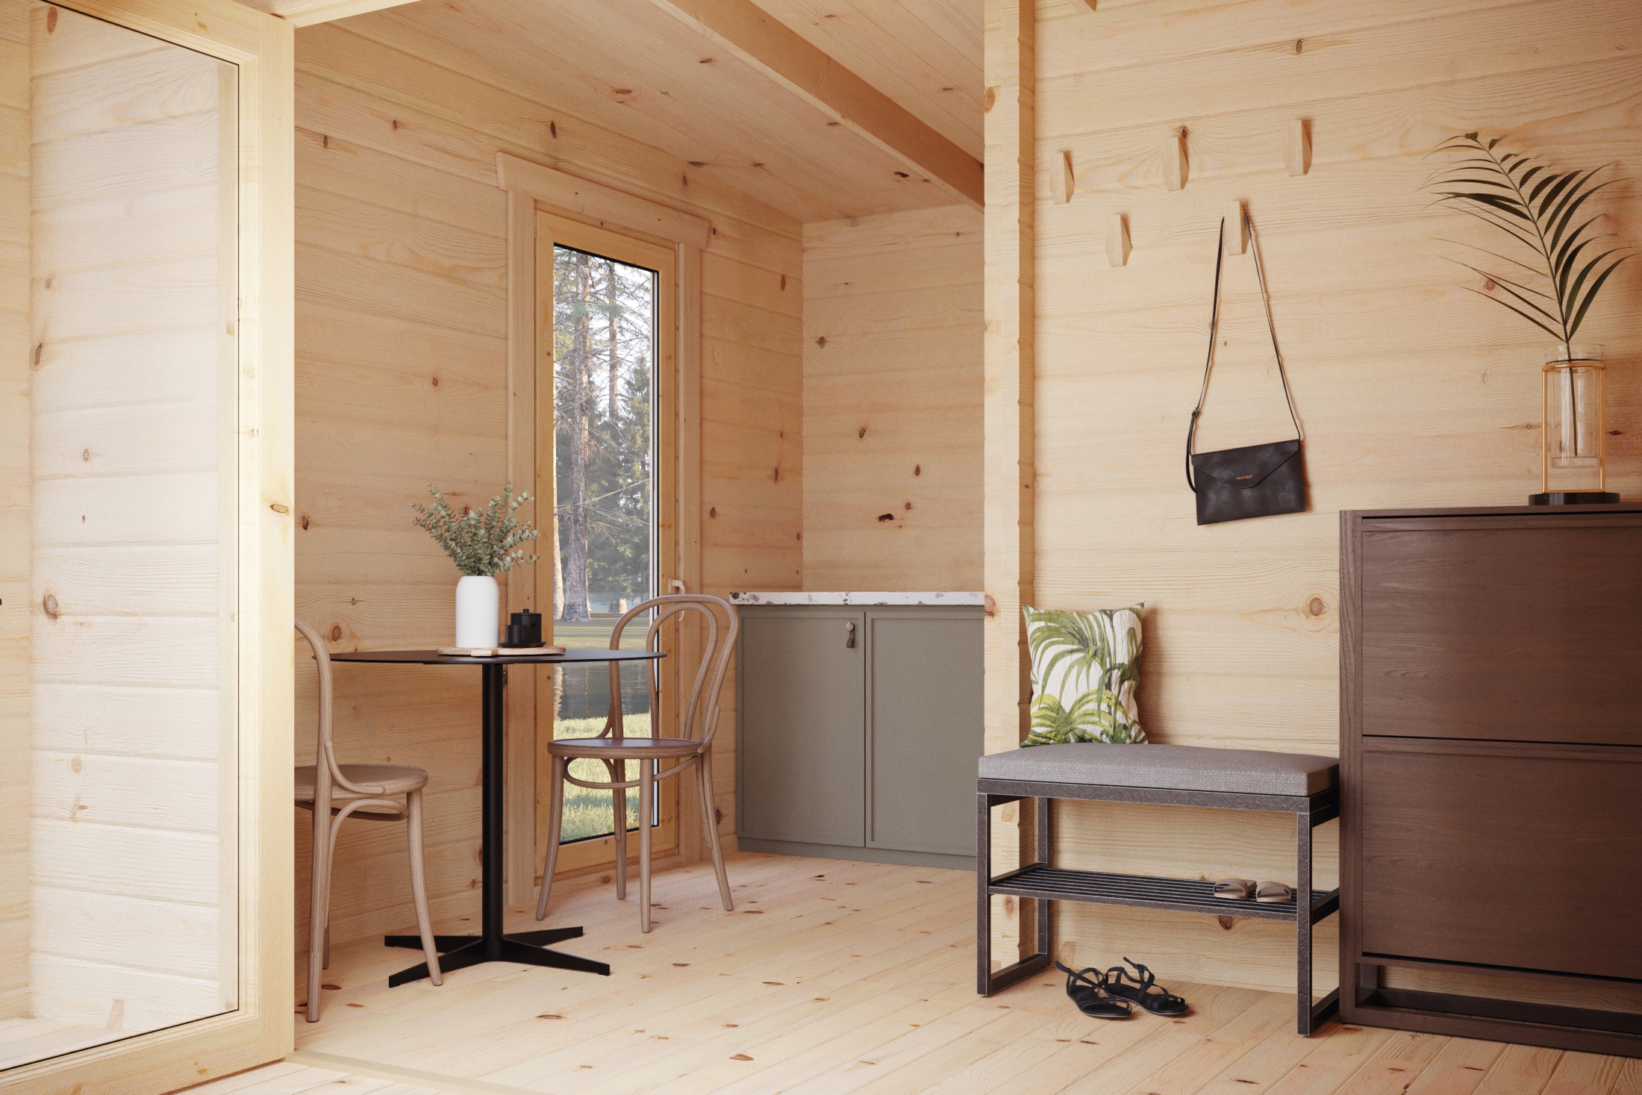
The Lena is a modern one-storey timber cabin designed to maximise both indoor and outdoor living. Offering 17.70m² of living space, the cabin includes one bedroom, one bathroom and a practical two-zone layout. Its large windows and glazed doors allow plenty of natural light into the cabin, creating a bright and welcoming interior.
One of the standout features of the Lena is its generous 11.47m² covered patio, providing a sheltered outdoor space that can be enjoyed throughout the year. The main entrance is located on the side of the cabin, while additional access is available directly from the front terrace.
The cabin’s modern design, practical layout and spacious covered outdoor area make the Lena a versatile addition to the Timber Cabin Homes range.
Key Features
- 17.70m² living area
- 11.47m² covered patio
- One bedroom
- One bathroom
- Two-zone layout
- Large glazed doors and windows
- Modern one-storey design
- Spacious outdoor living area
- 34mm timber wall construction
Technical Specifications
- Building Area: 31.79m²
- Living Area: 17.70m²
- Terrace/Balcony Area: 11.47m²
- Zones: 2
- Floors: 1
- Bedrooms: 1
- WC Areas: 1
- Wall Height: 2565mm
- Roof Type: One Side Roof
- Wall Thickness: 34mm
- Floor Dimensions: 4.91m × 5.91m
- Windows: 1 × 700mm × 1930mm, 1 × 600mm × 600mm
- Doors: 2 × 2164mm × 2088mm, 1 × 900mm × 1930mm, 1 × 830mm × 1930mm