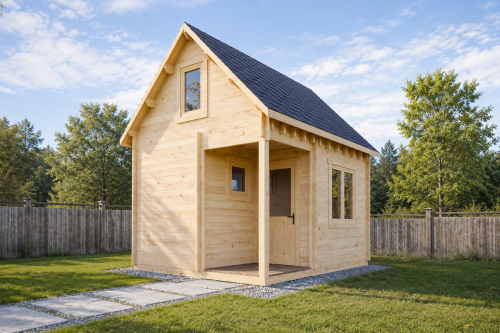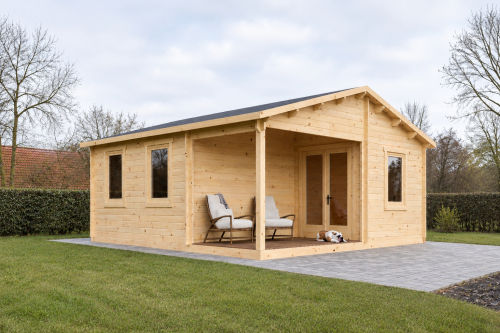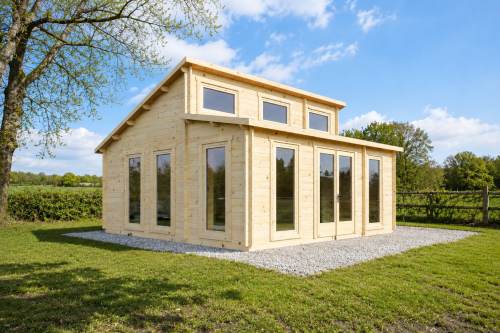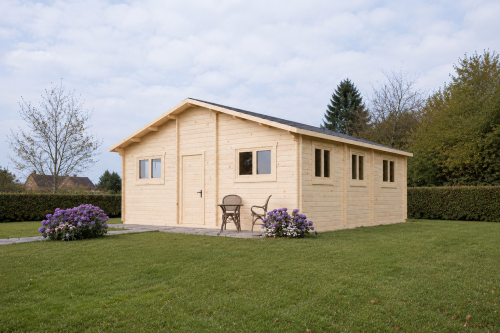
Escur Timber Cabin
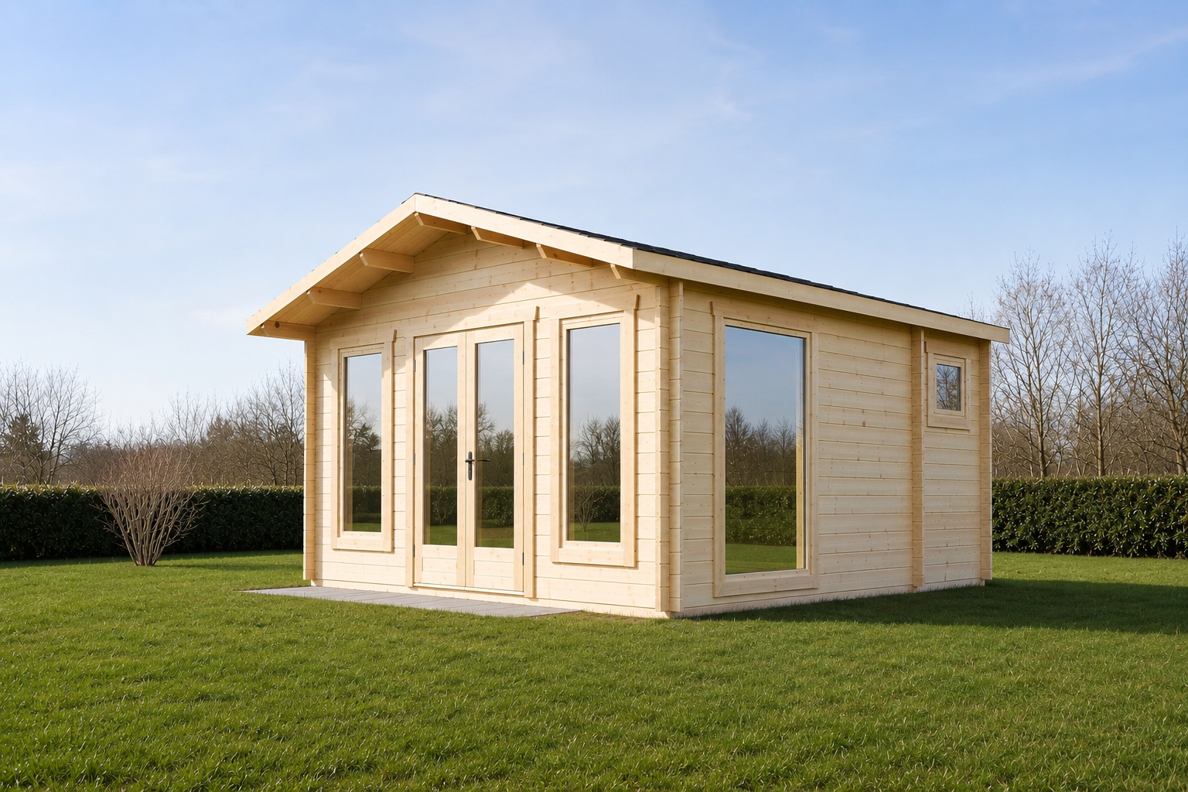
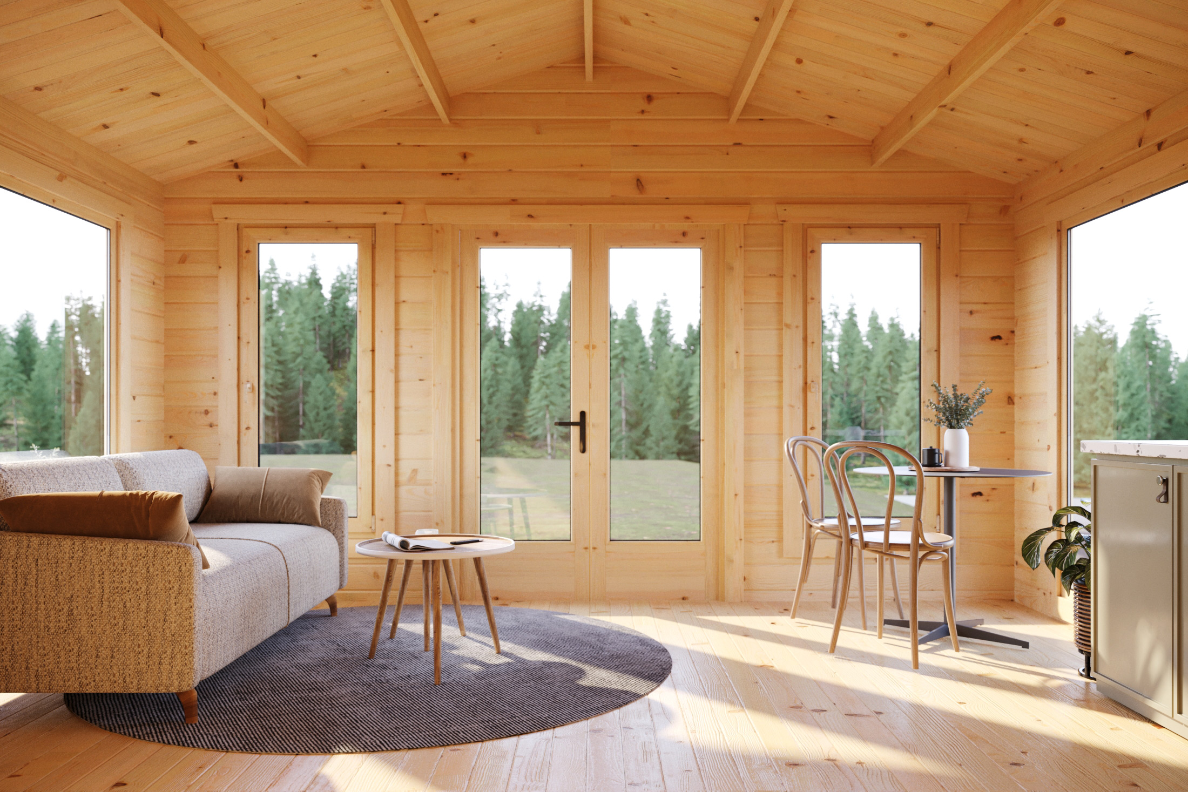
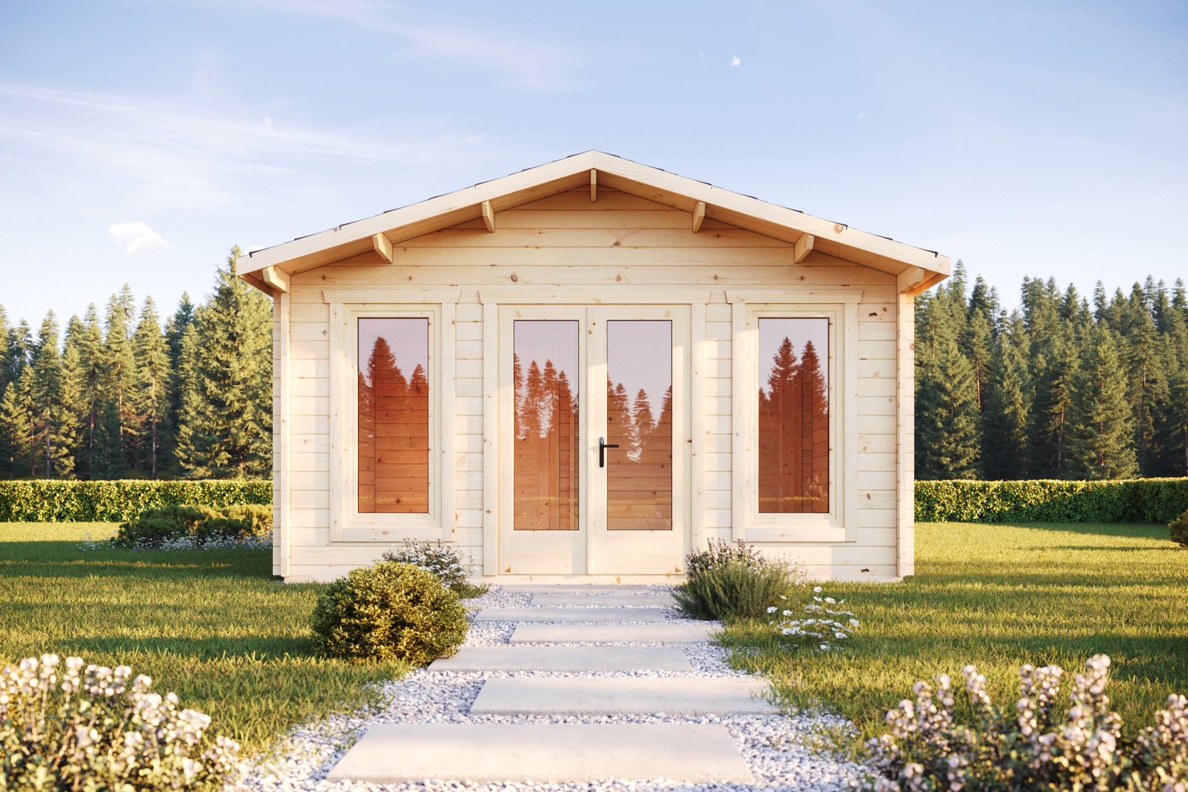
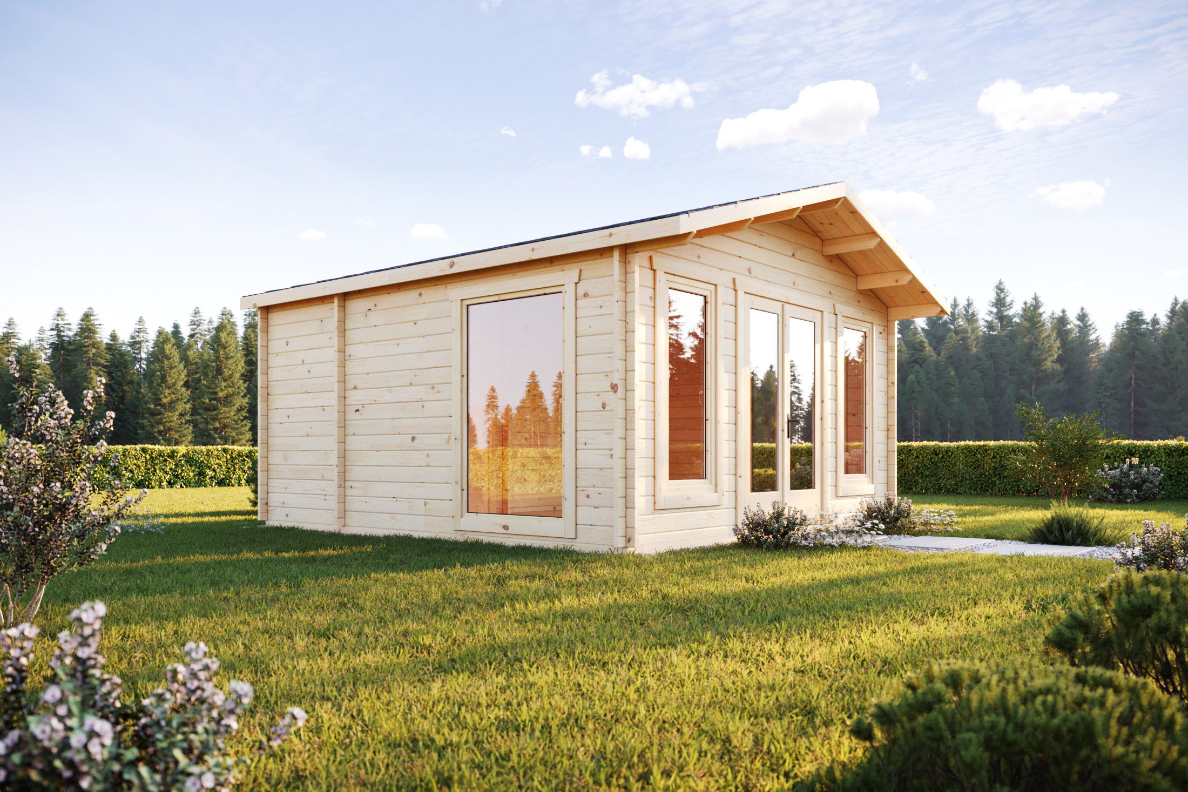
The Escur Timber Cabin a compact Timber Cabin with WC it has a 21.34 m² building area with a 19.10 m² living area,1 zone with a separate WC area. This model measures 4.37 × 4.37 metres and is supplied by All About Outdoors with 44 mm wall thickness as standard.
Escur Timber Cabin
The Escur Timber Cabin has a building area of 21.34 m² and a living area of 19.10 m². The published floor plan includes one main room together with a separate WC area.
The cabin measures 4.37 × 4.37 metres and has a wall height of 2160 mm. The manufacturer specifies a gable roof, a 1500 × 2000 mm entrance door and five windows.
Window sizes are:
- 2 × 700 × 1800 mm
- 2 × 1100 × 1800 mm
- 1 × 600 × 600 mm
All About Outdoors supplies the Escur Timber Cabin with 44 mm wall thickness as standard.
Key Features
- 44 mm wall thickness as standard
- Building area: 21.34 m²
- Living area: 19.10 m²
- One main room
- Separate WC area
- Floor dimensions: 4.37 × 4.37 m
- Wall height: 2160 mm
- Gable roof
- 1500 × 2000 mm entrance door
- Five windows
Technical Specifications
| Specification | Details |
|---|---|
| Model | Escur |
| Building Area | 21.34 m² |
| Living Area | 19.10 m² |
| Main Room | 1 |
| WC Area | Yes |
| Floor Size | 4.37 × 4.37 m |
| Wall Thickness | 44 mm |
| Wall Height | 2160 mm |
| Roof Type | Gable Roof |
| Door Size | 1500 × 2000 mm |
| Windows | 2 × 700 × 1800 mm |
| 2 × 1100 × 1800 mm | |
| 1 × 600 × 600 mm |
Wall thickness reflects the standard specification supplied by All About Outdoors.
You may also be interested in
- Ohrid Timber Cabin
- Onega XL Timber Cabin
- Rond XL Timber Cabin