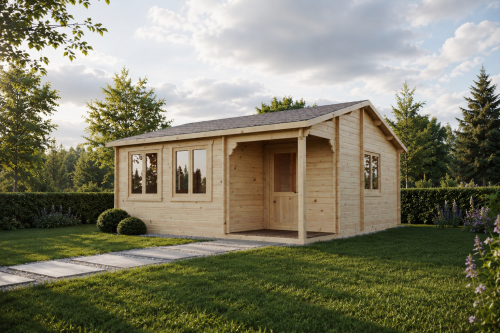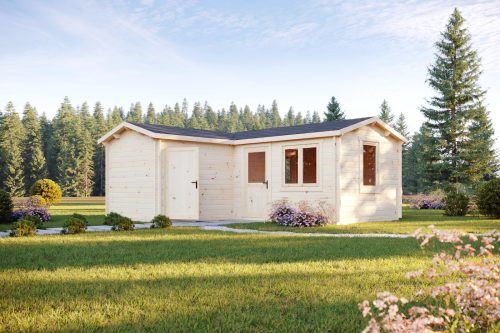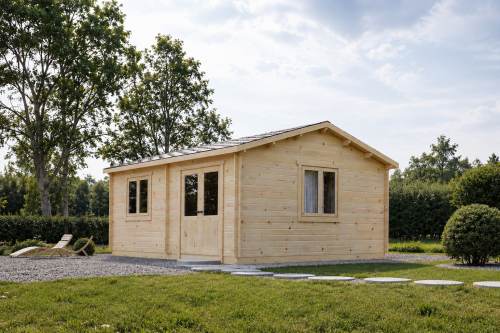
Choose your options for an instant guide price. Prices include delivery and VAT (13.5% when we assemble the cabin, 23% for supply only).
Your estimate
Estimated total€0
Guide price only – not a final quote. Every site is different. Access, ground conditions, distance from us and any changes to the cabin can all affect the price. We will confirm your final quote once we have assessed your site.
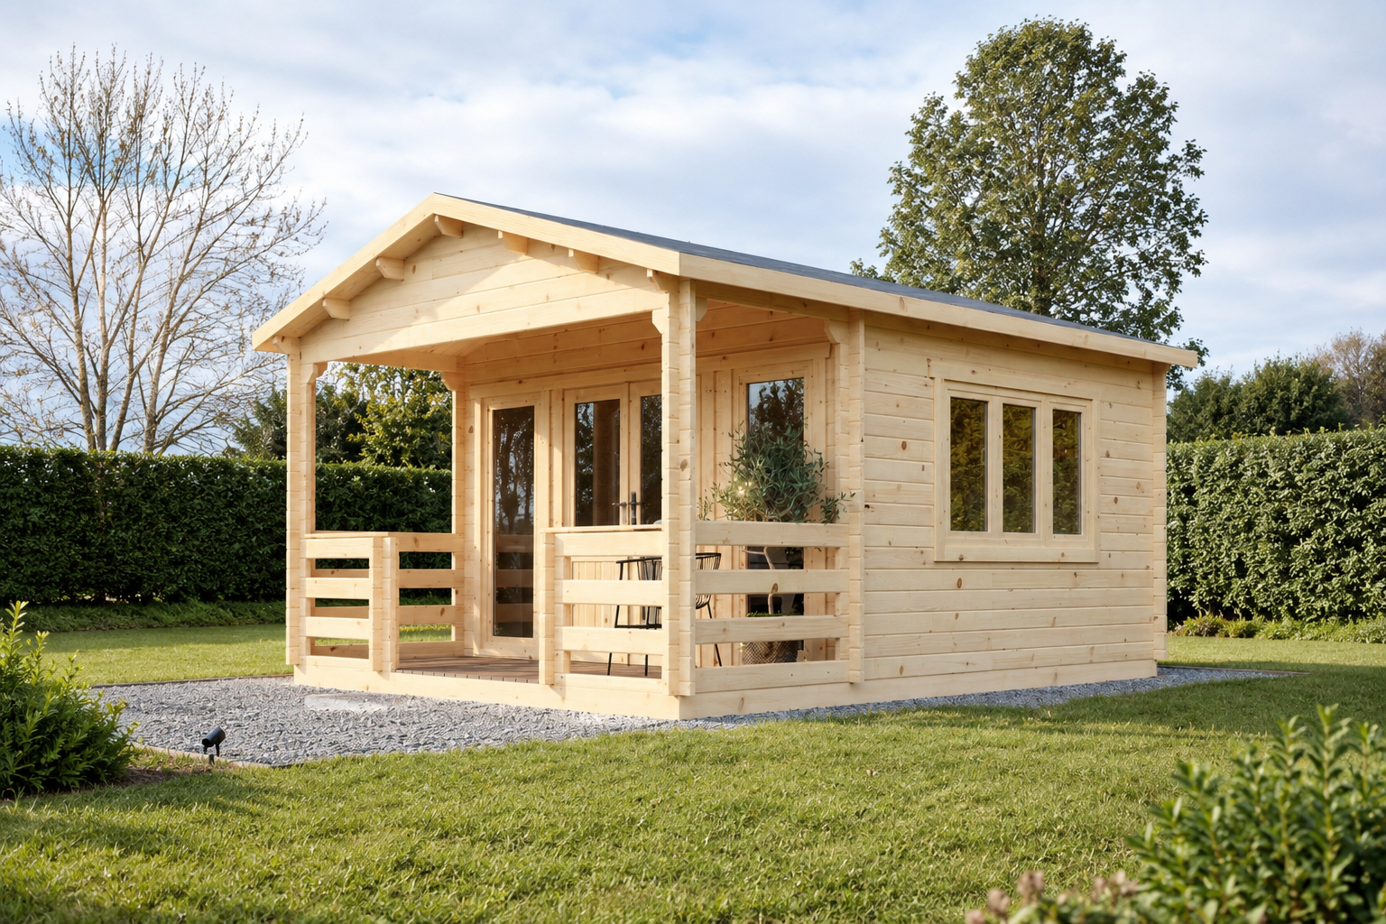
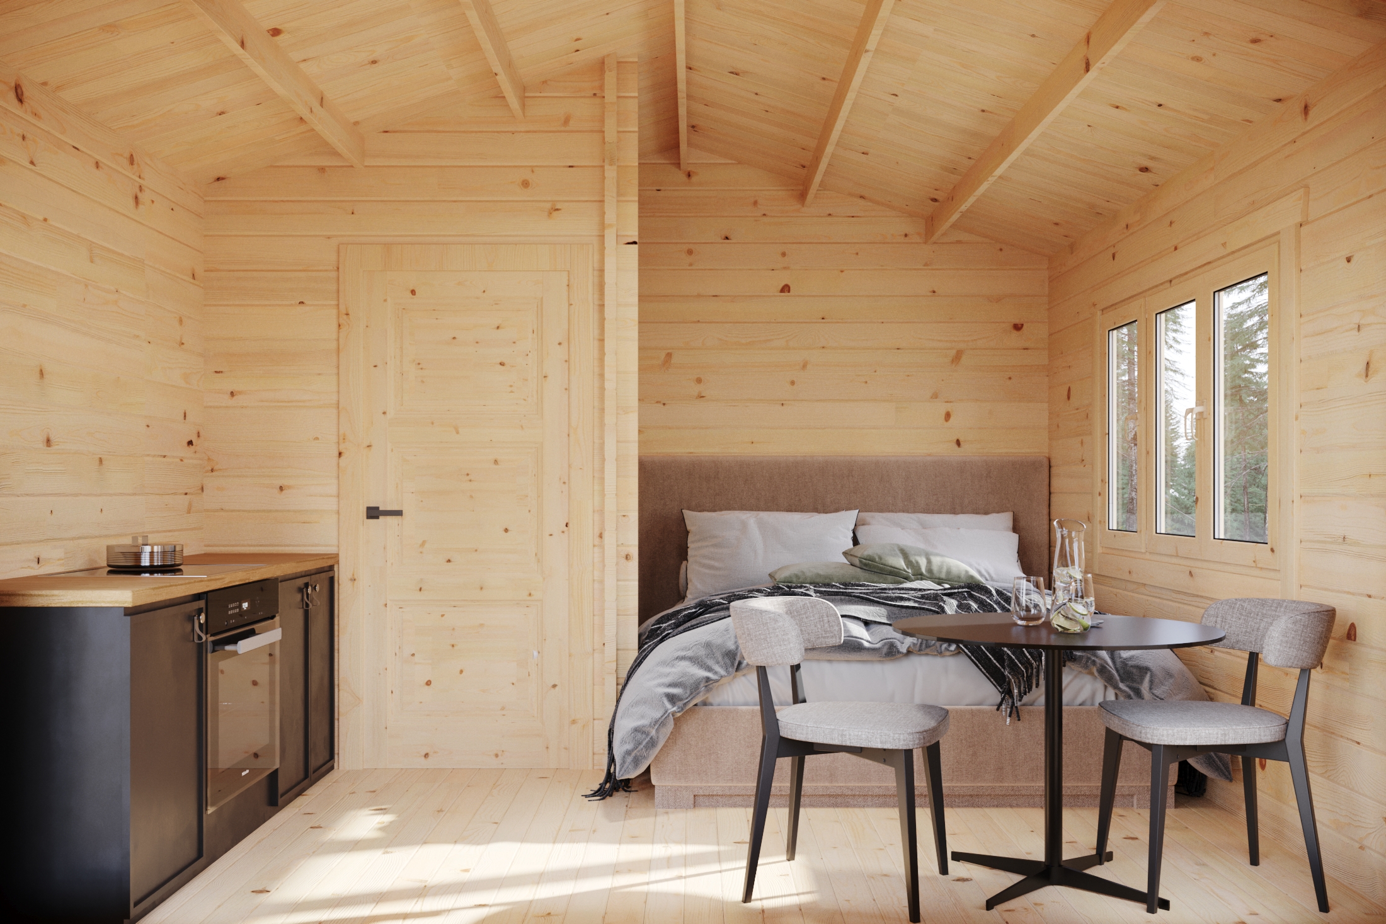
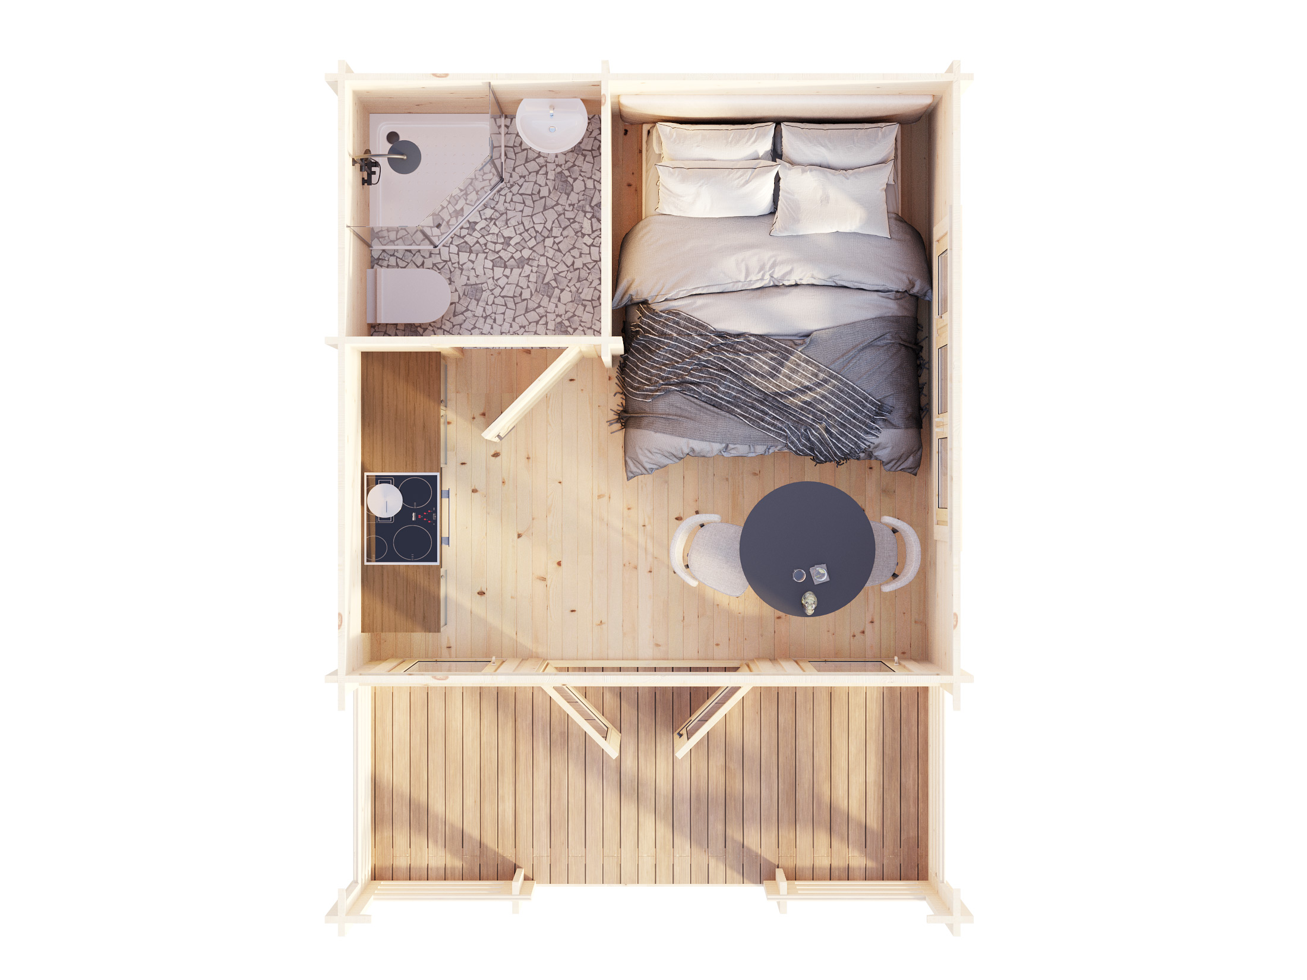
The Michigan Timber Cabin is a modern timber cabin with a building area of 21.19 m², including 13.30 m² of internal living area and a 5.29 m² front terrace. The published floor plan shows one main internal room together with a separate bathroom area.
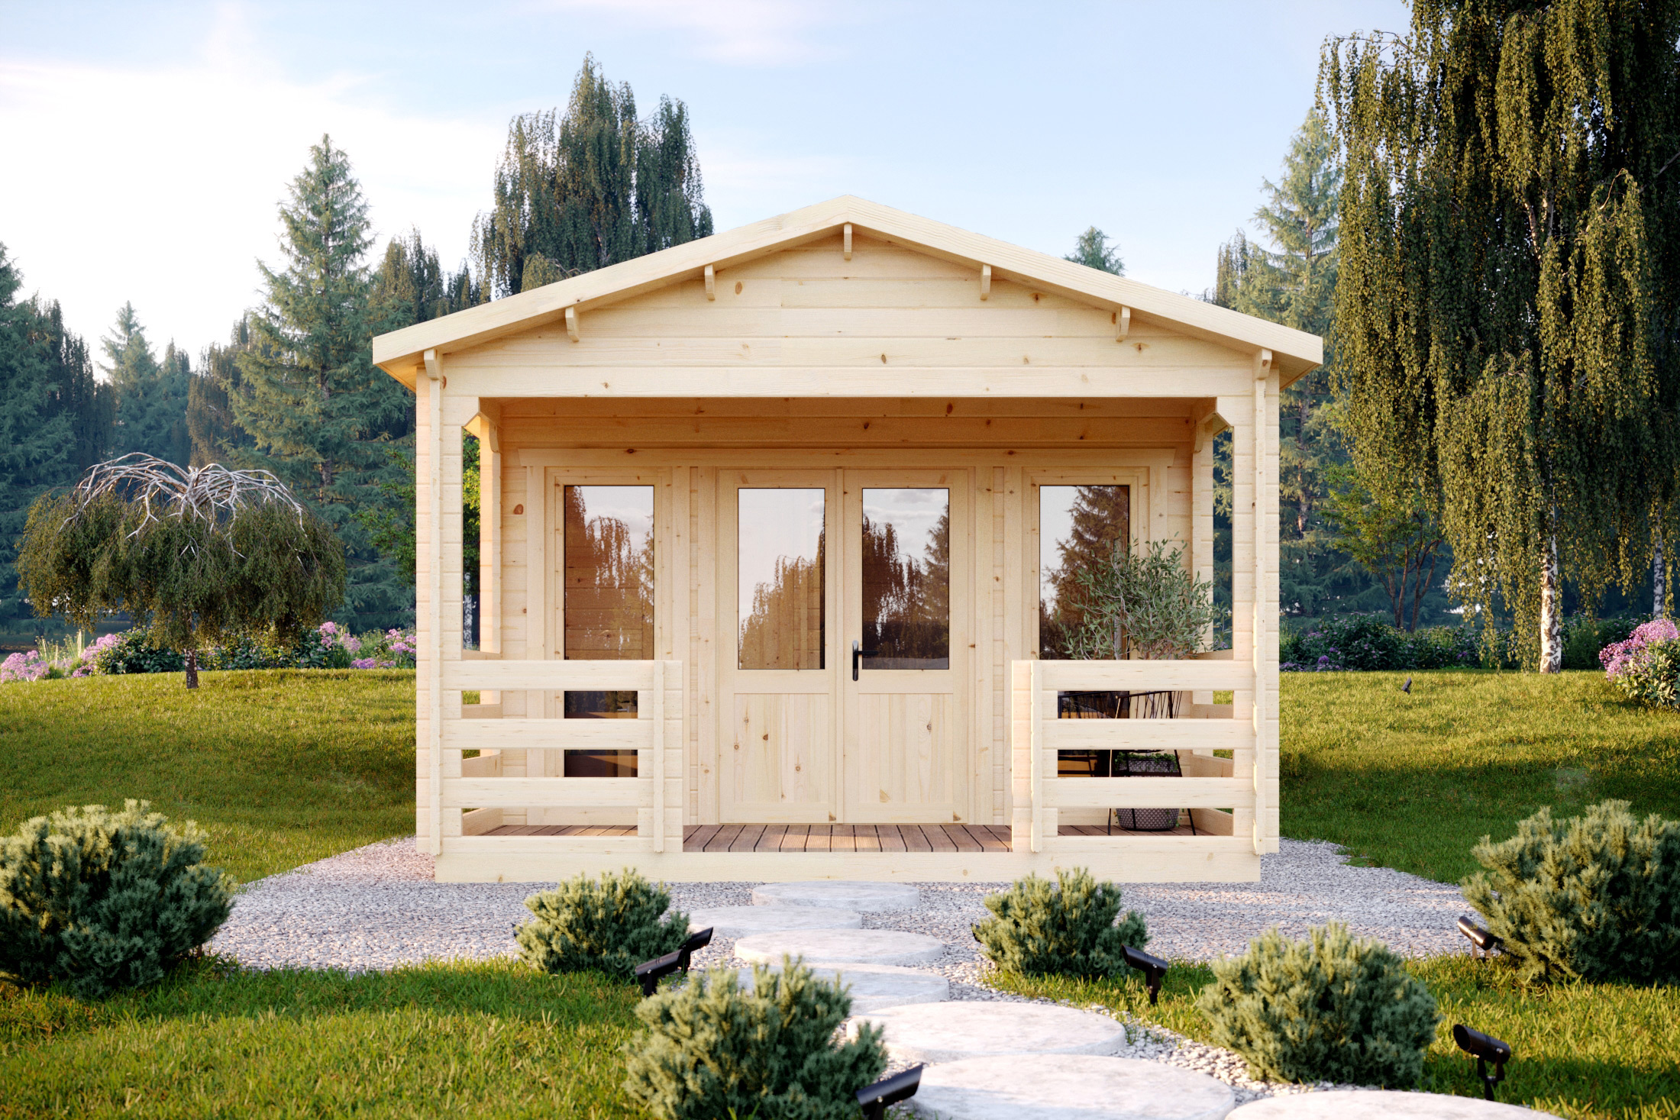
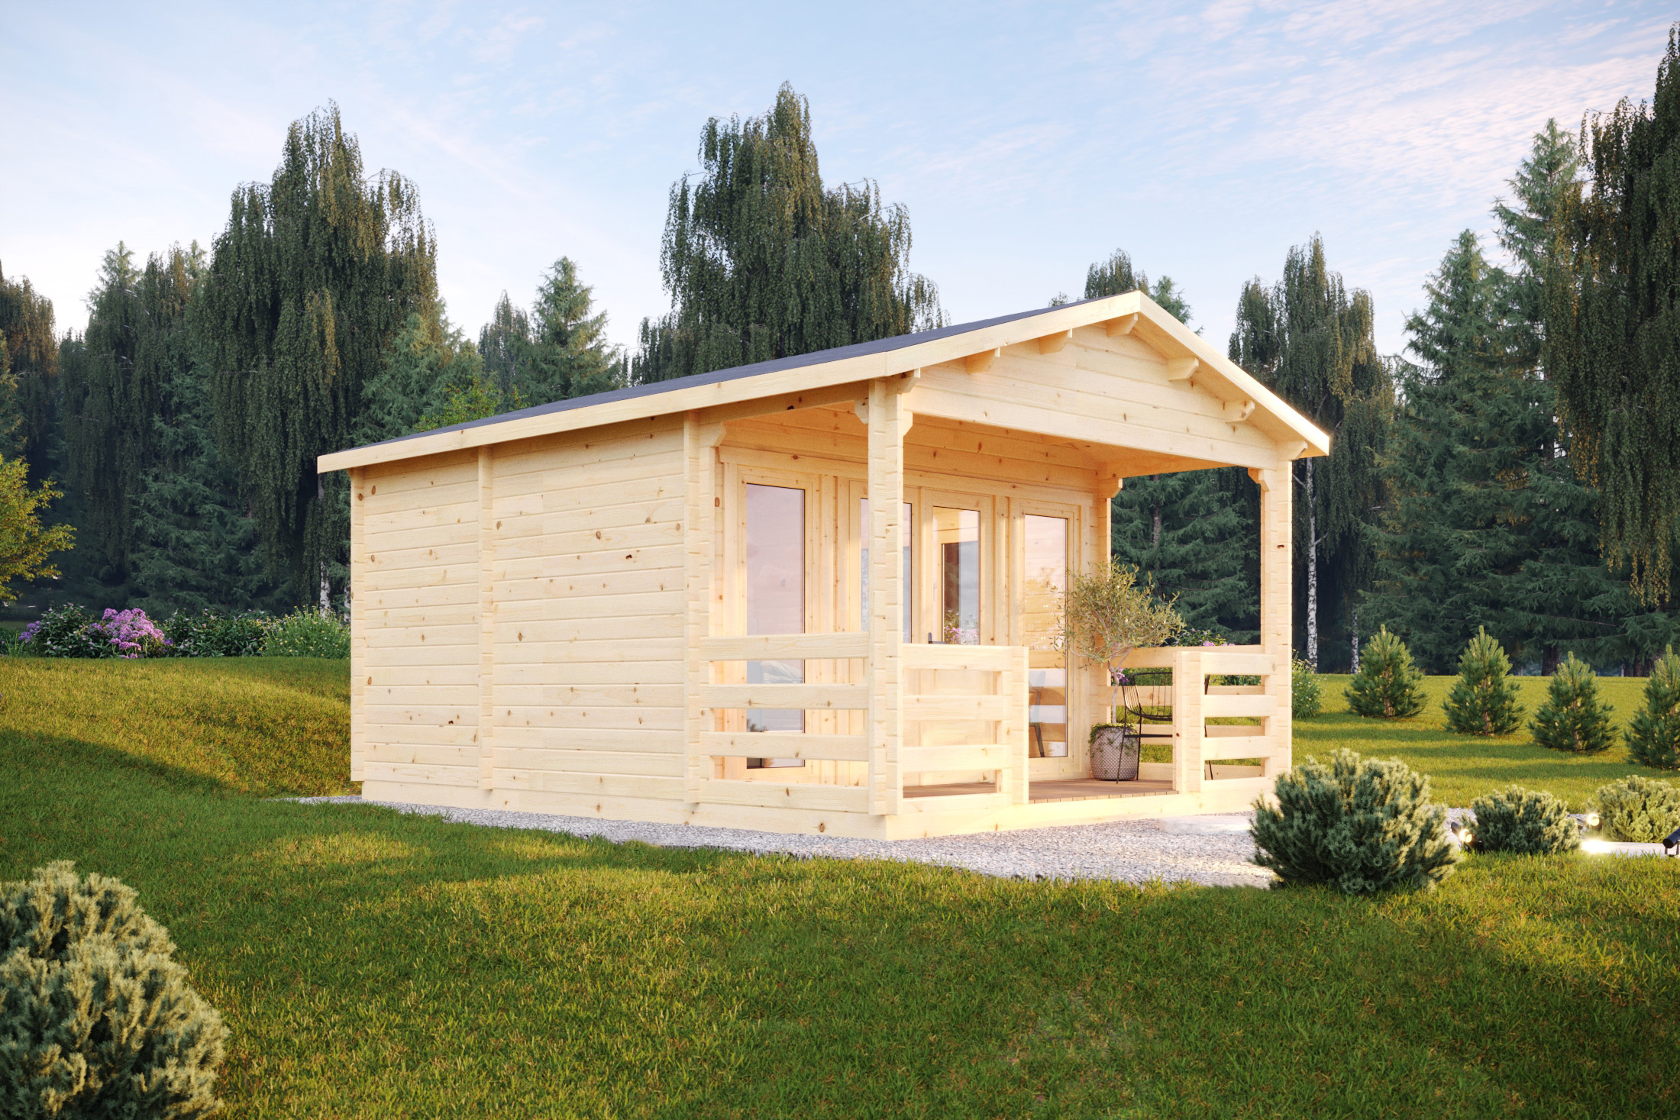
The covered front terrace forms the entrance to the cabin and is positioned beneath the roof overhang. This timber cabin with front terrace also features large glazed doors and tall windows across the front elevation, creating a timber cabin with large windows that maximises the glazed frontage shown in the manufacturer's images.
The Michigan features a gable roof, floor dimensions of 3.66 × 5.05 m and a wall height of 2295 mm. This timber cabin with gable roof is supplied by All About Outdoors with 44 mm wall thickness as standard.
With an overall building area of 21.19 m², this 21 m² timber cabin combines a main internal room, a separate bathroom area and a covered front terrace within a single-storey layout.
The Michigan Timber Cabin is a modern timber cabin featuring a front terrace, one main internal room, a separate bathroom area and a gable roof. Supplied by All About Outdoors with 44 mm wall thickness as standard.

The Michigan Timber Cabin is a modern timber cabin with a building area of 21.19 m², including 13.30 m² of internal living area and a 5.29 m² front terrace. The published floor plan shows one main internal room together with a separate bathroom area.
The covered front terrace forms the entrance to the cabin and is positioned beneath the roof overhang. This timber cabin with front terrace also features large glazed doors and tall windows across the front elevation, creating a timber cabin with large windows that maximises the glazed frontage shown in the manufacturer’s images.
The Michigan features a gable roof, floor dimensions of 3.66 × 5.05 m and a wall height of 2295 mm. This timber cabin with gable roof is supplied by All About Outdoors with 44 mm wall thickness as standard.
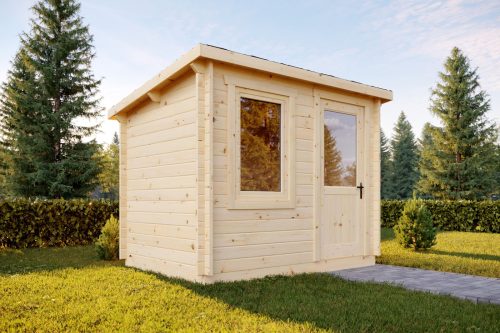
With an overall building area of 21.19 m², this 21 m² timber cabin combines a main internal room, a separate bathroom area and a covered front terrace within a single-storey layout.
“My garden room has just been completed it is wonderful… over the 2 days it took to erect they were excellent craftsmen hardworking and very helpful. No mess or rubbish was left behind…”
Philip P. · Google review★★★★★
“Our Garden Room is now a major addition to our home. We have use it every day since with several family BBQs and late nights… We would recommend Sean and his Team to anyone thinking of enhancing their garden/home.”
Catherine S. · Google review★★★★★
“Quality of service, materials and installation could not have been better. Highly highly recommended.”