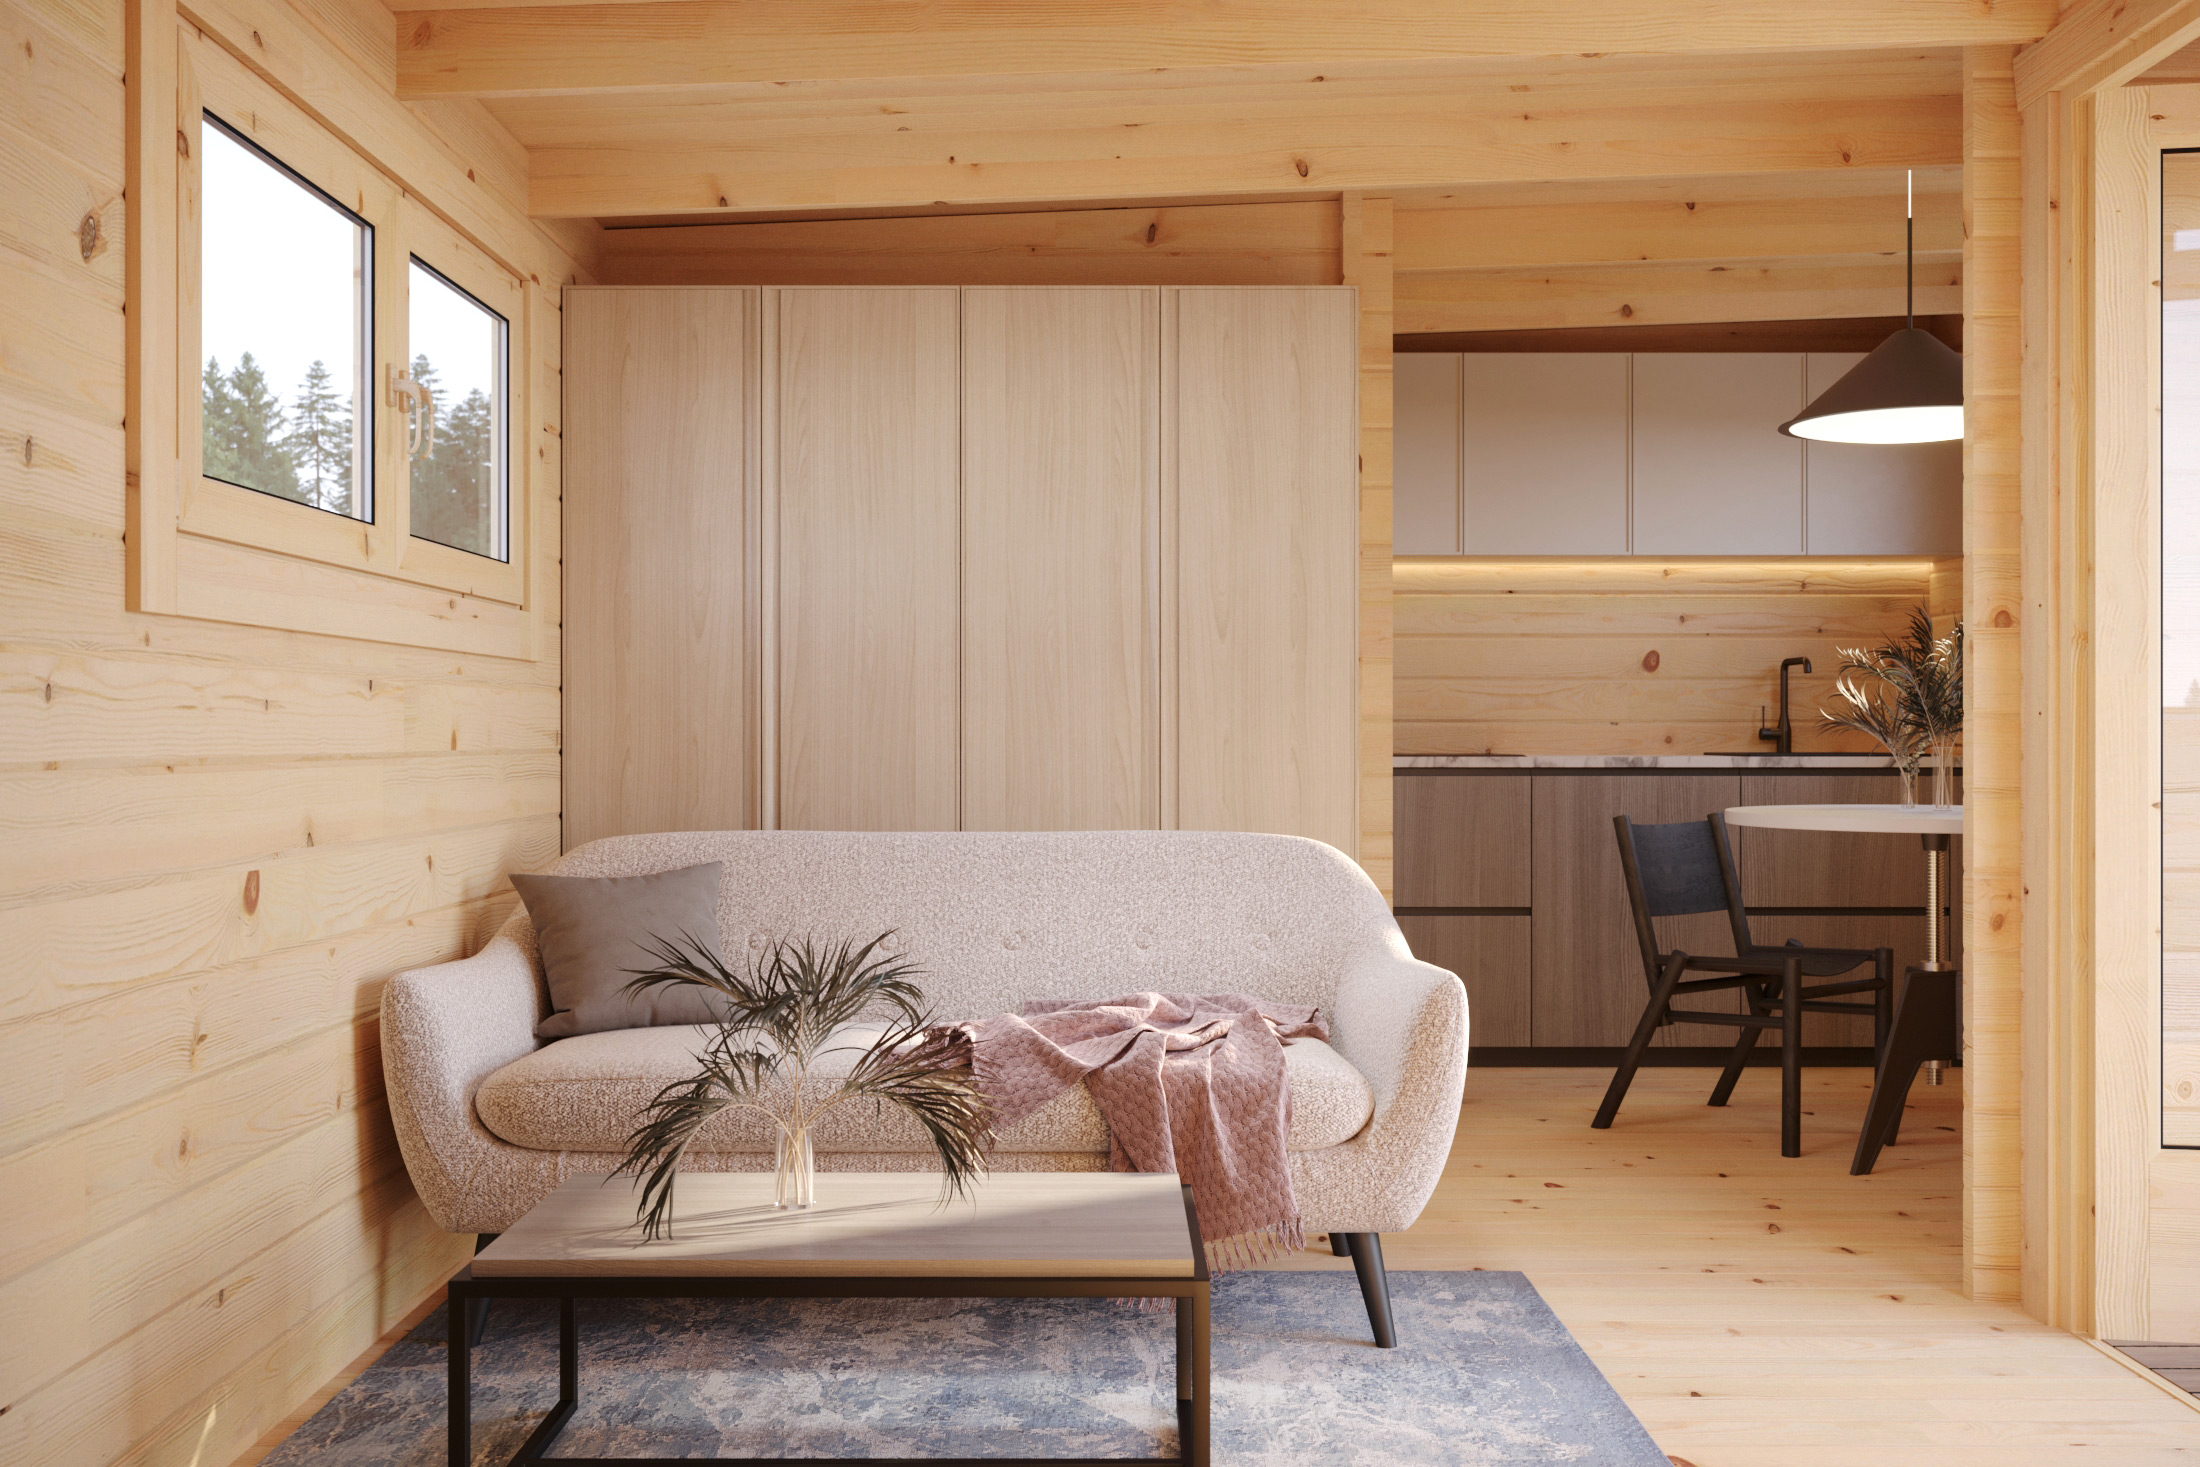
Ohrid Timber Cabin
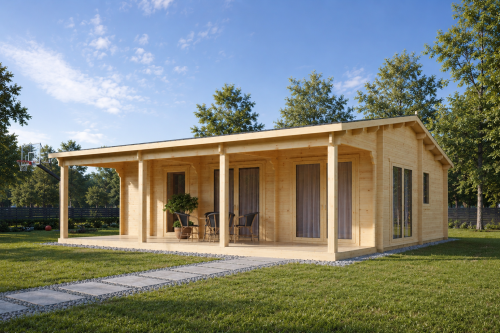
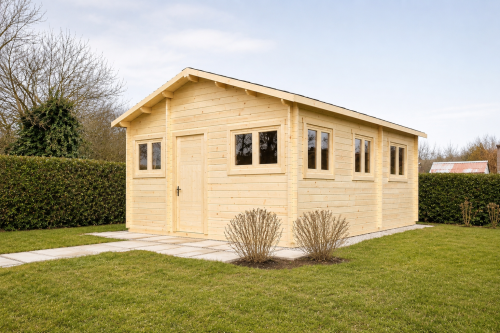
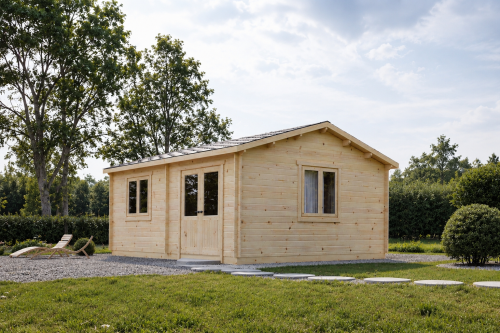
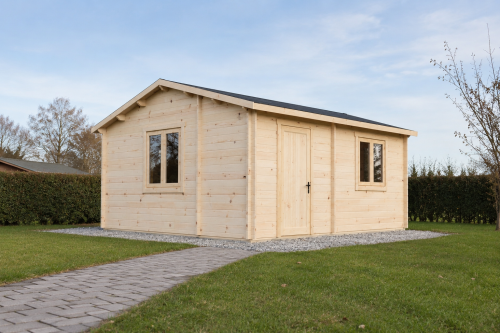
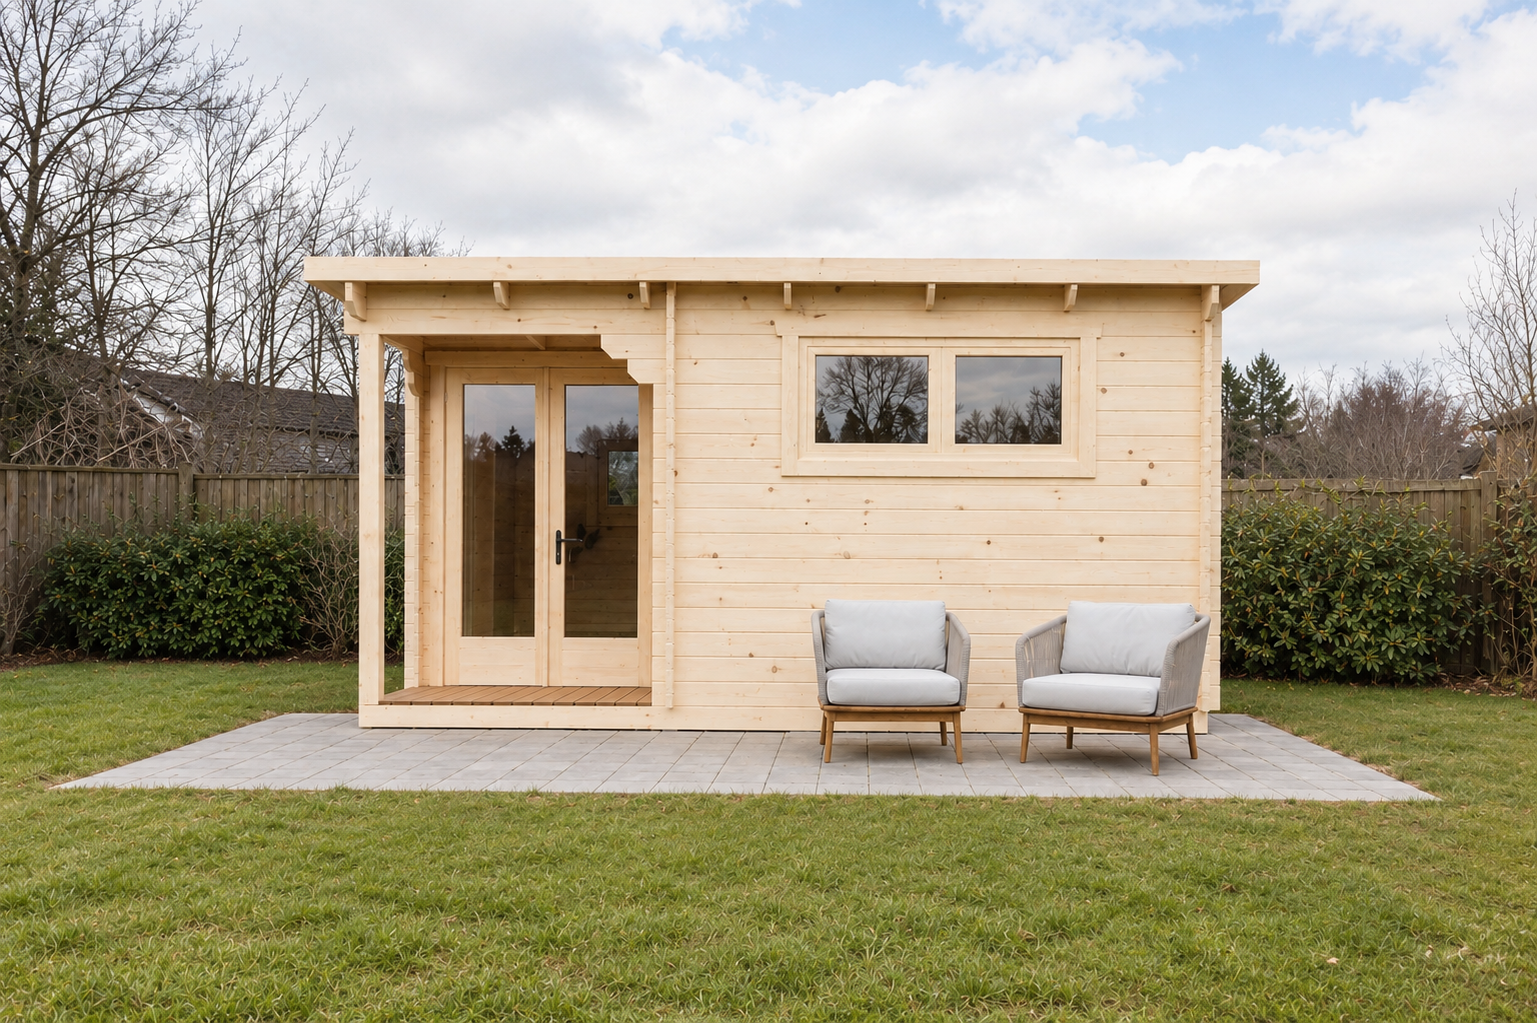
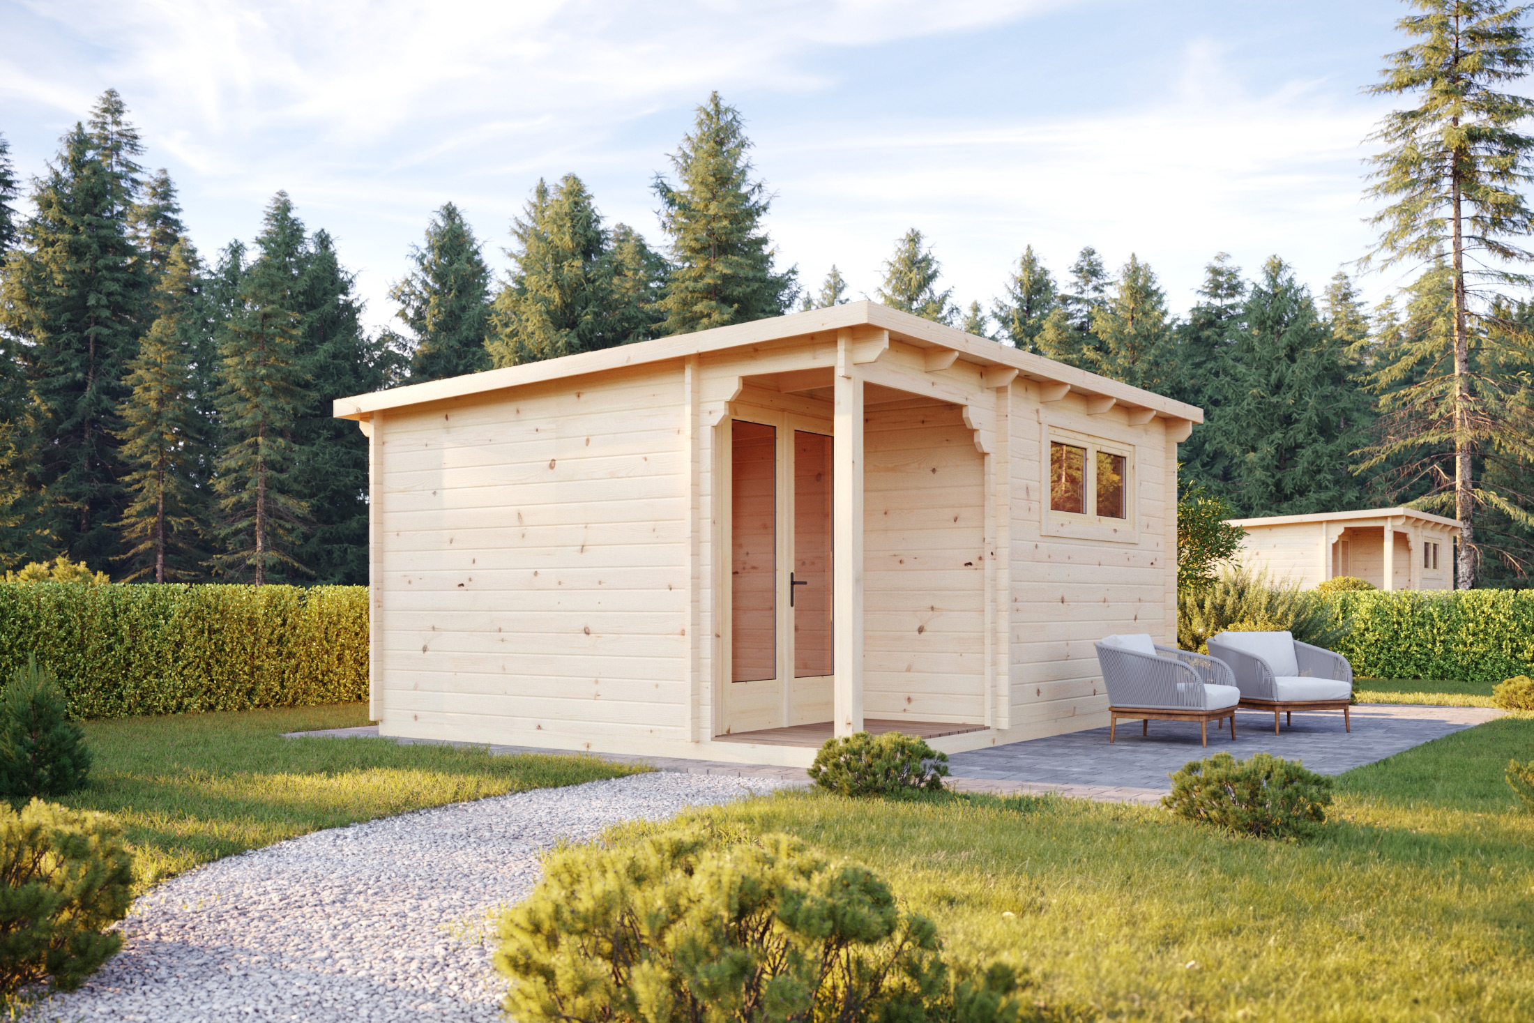
The Ohrid a Compact Timber Cabin with a single internal room, a separate WC and a covered entrance. Supplied by All About Outdoors with a 44 mm wall thickness as standard, its straightforward layout can be adapted to suit a range of requirements, including use as a garden office pod, depending on your own fit-out and intended use.
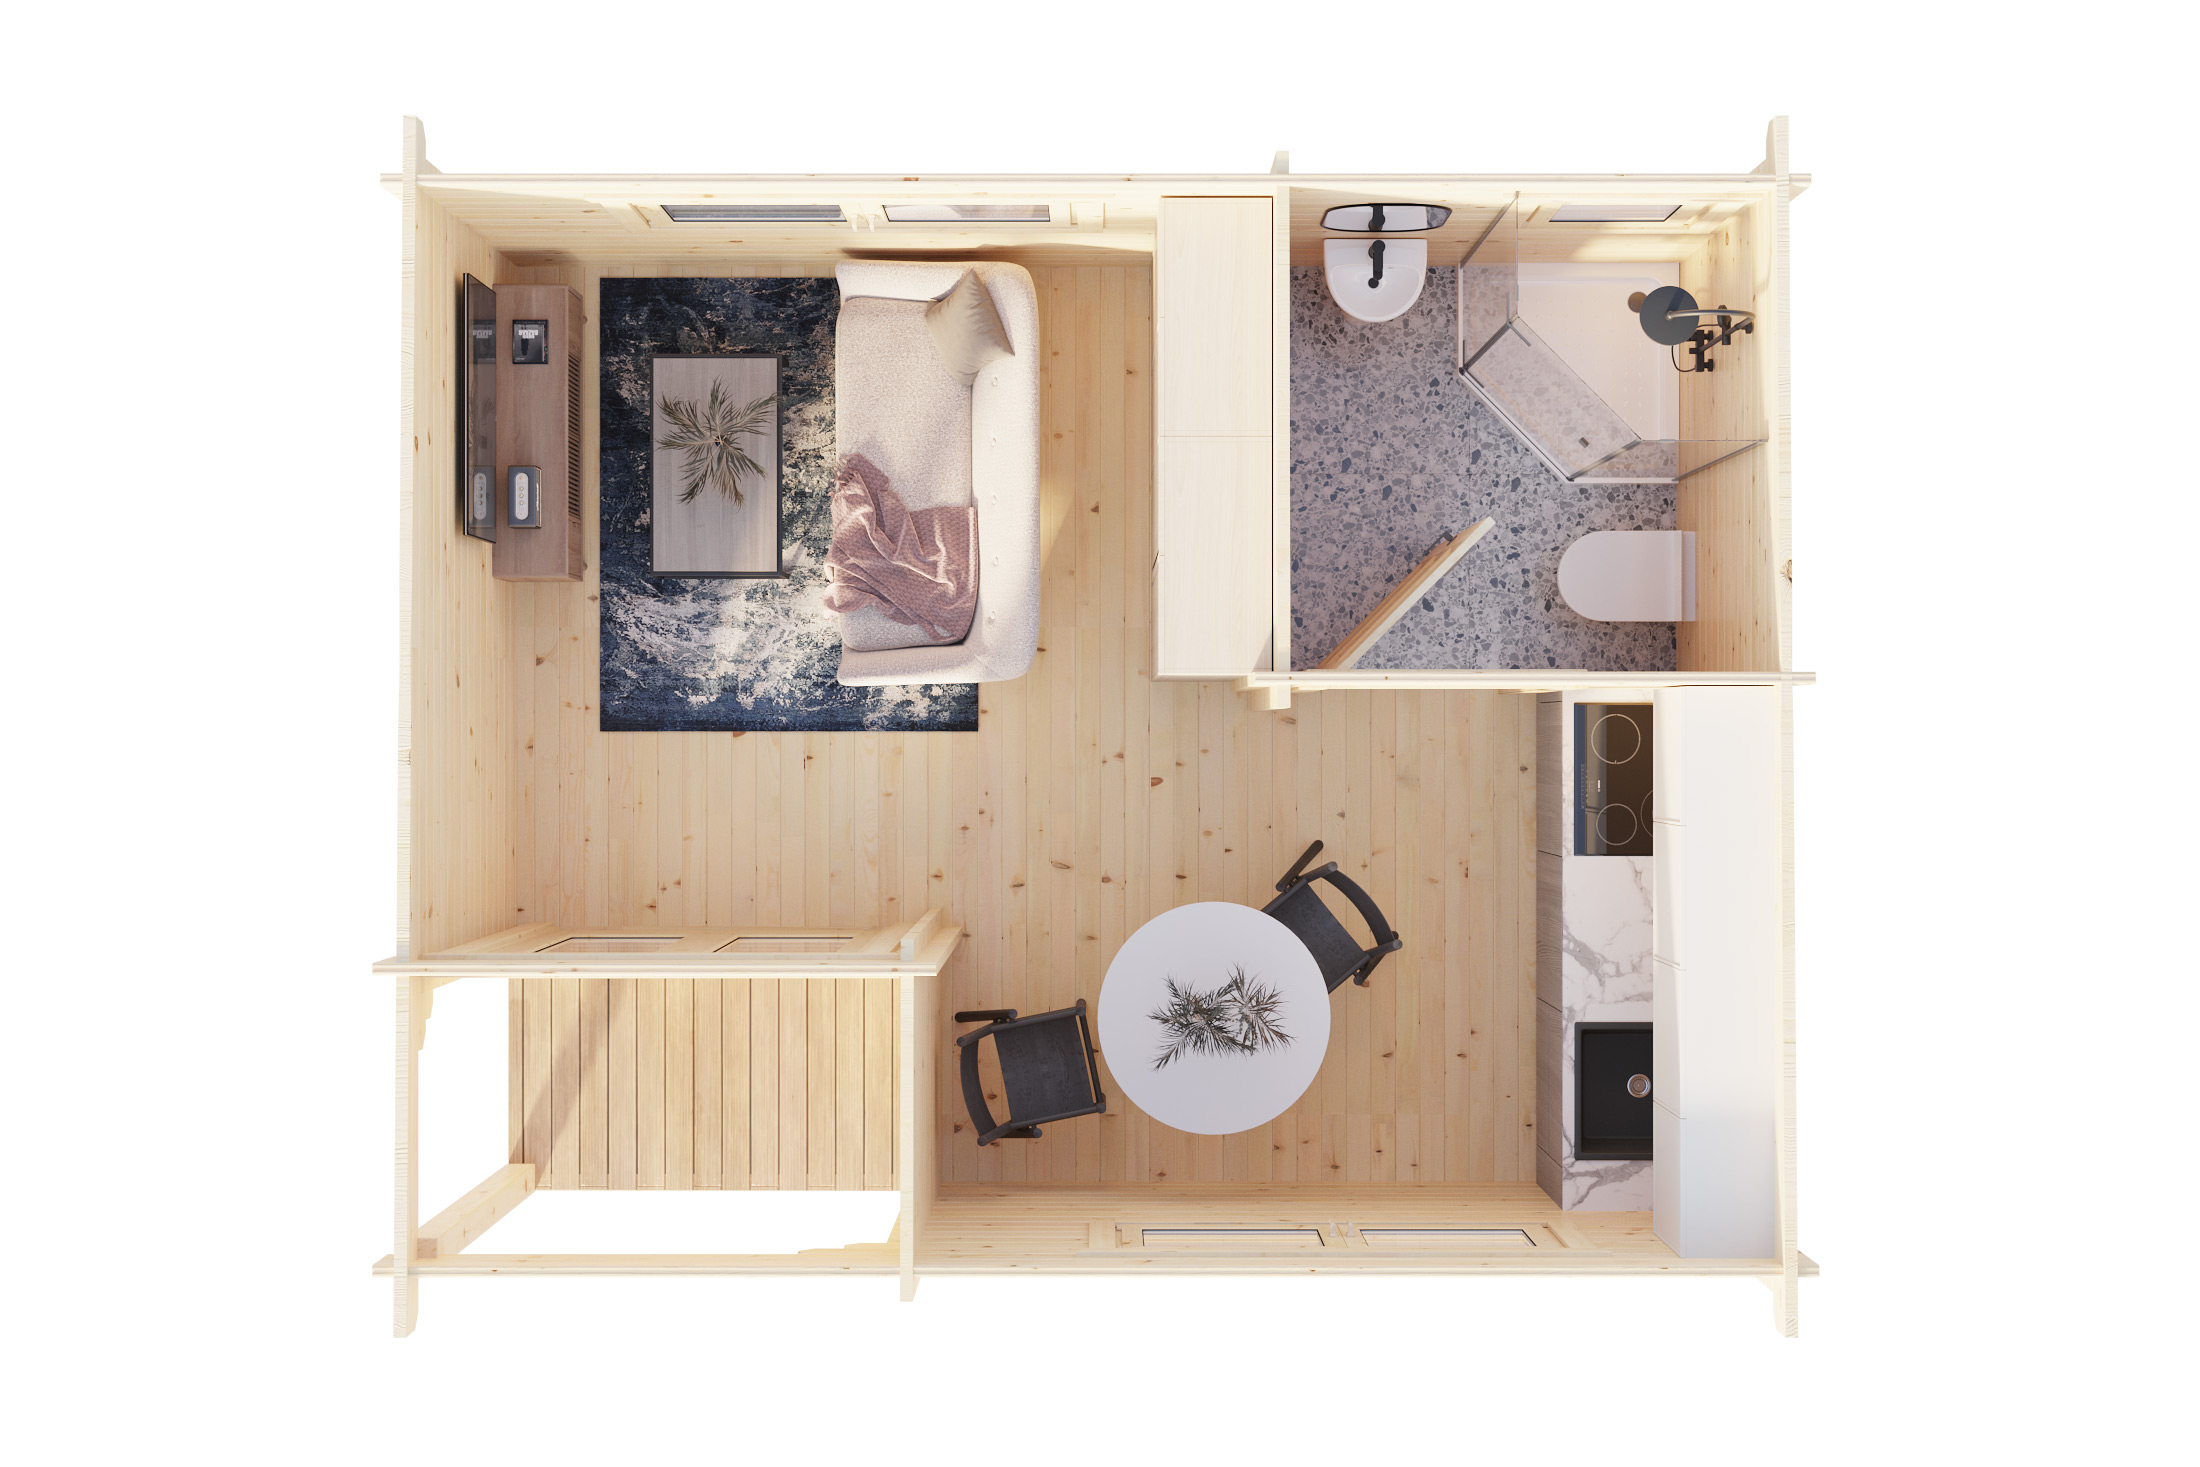
The Ohrid Timber Cabin is a single-storey timber building with a building area of 20.00 m² and an internal living area of 16.10 m². The floor plan includes one main room, a separate WC and a covered entrance measuring 1.82 m².
Its simple internal layout provides an open space that can be fitted out to meet your own requirements. Depending on your intended use and internal fit-out, the Ohrid may be suitable for use as a garden office pod, garden room or other outdoor space.
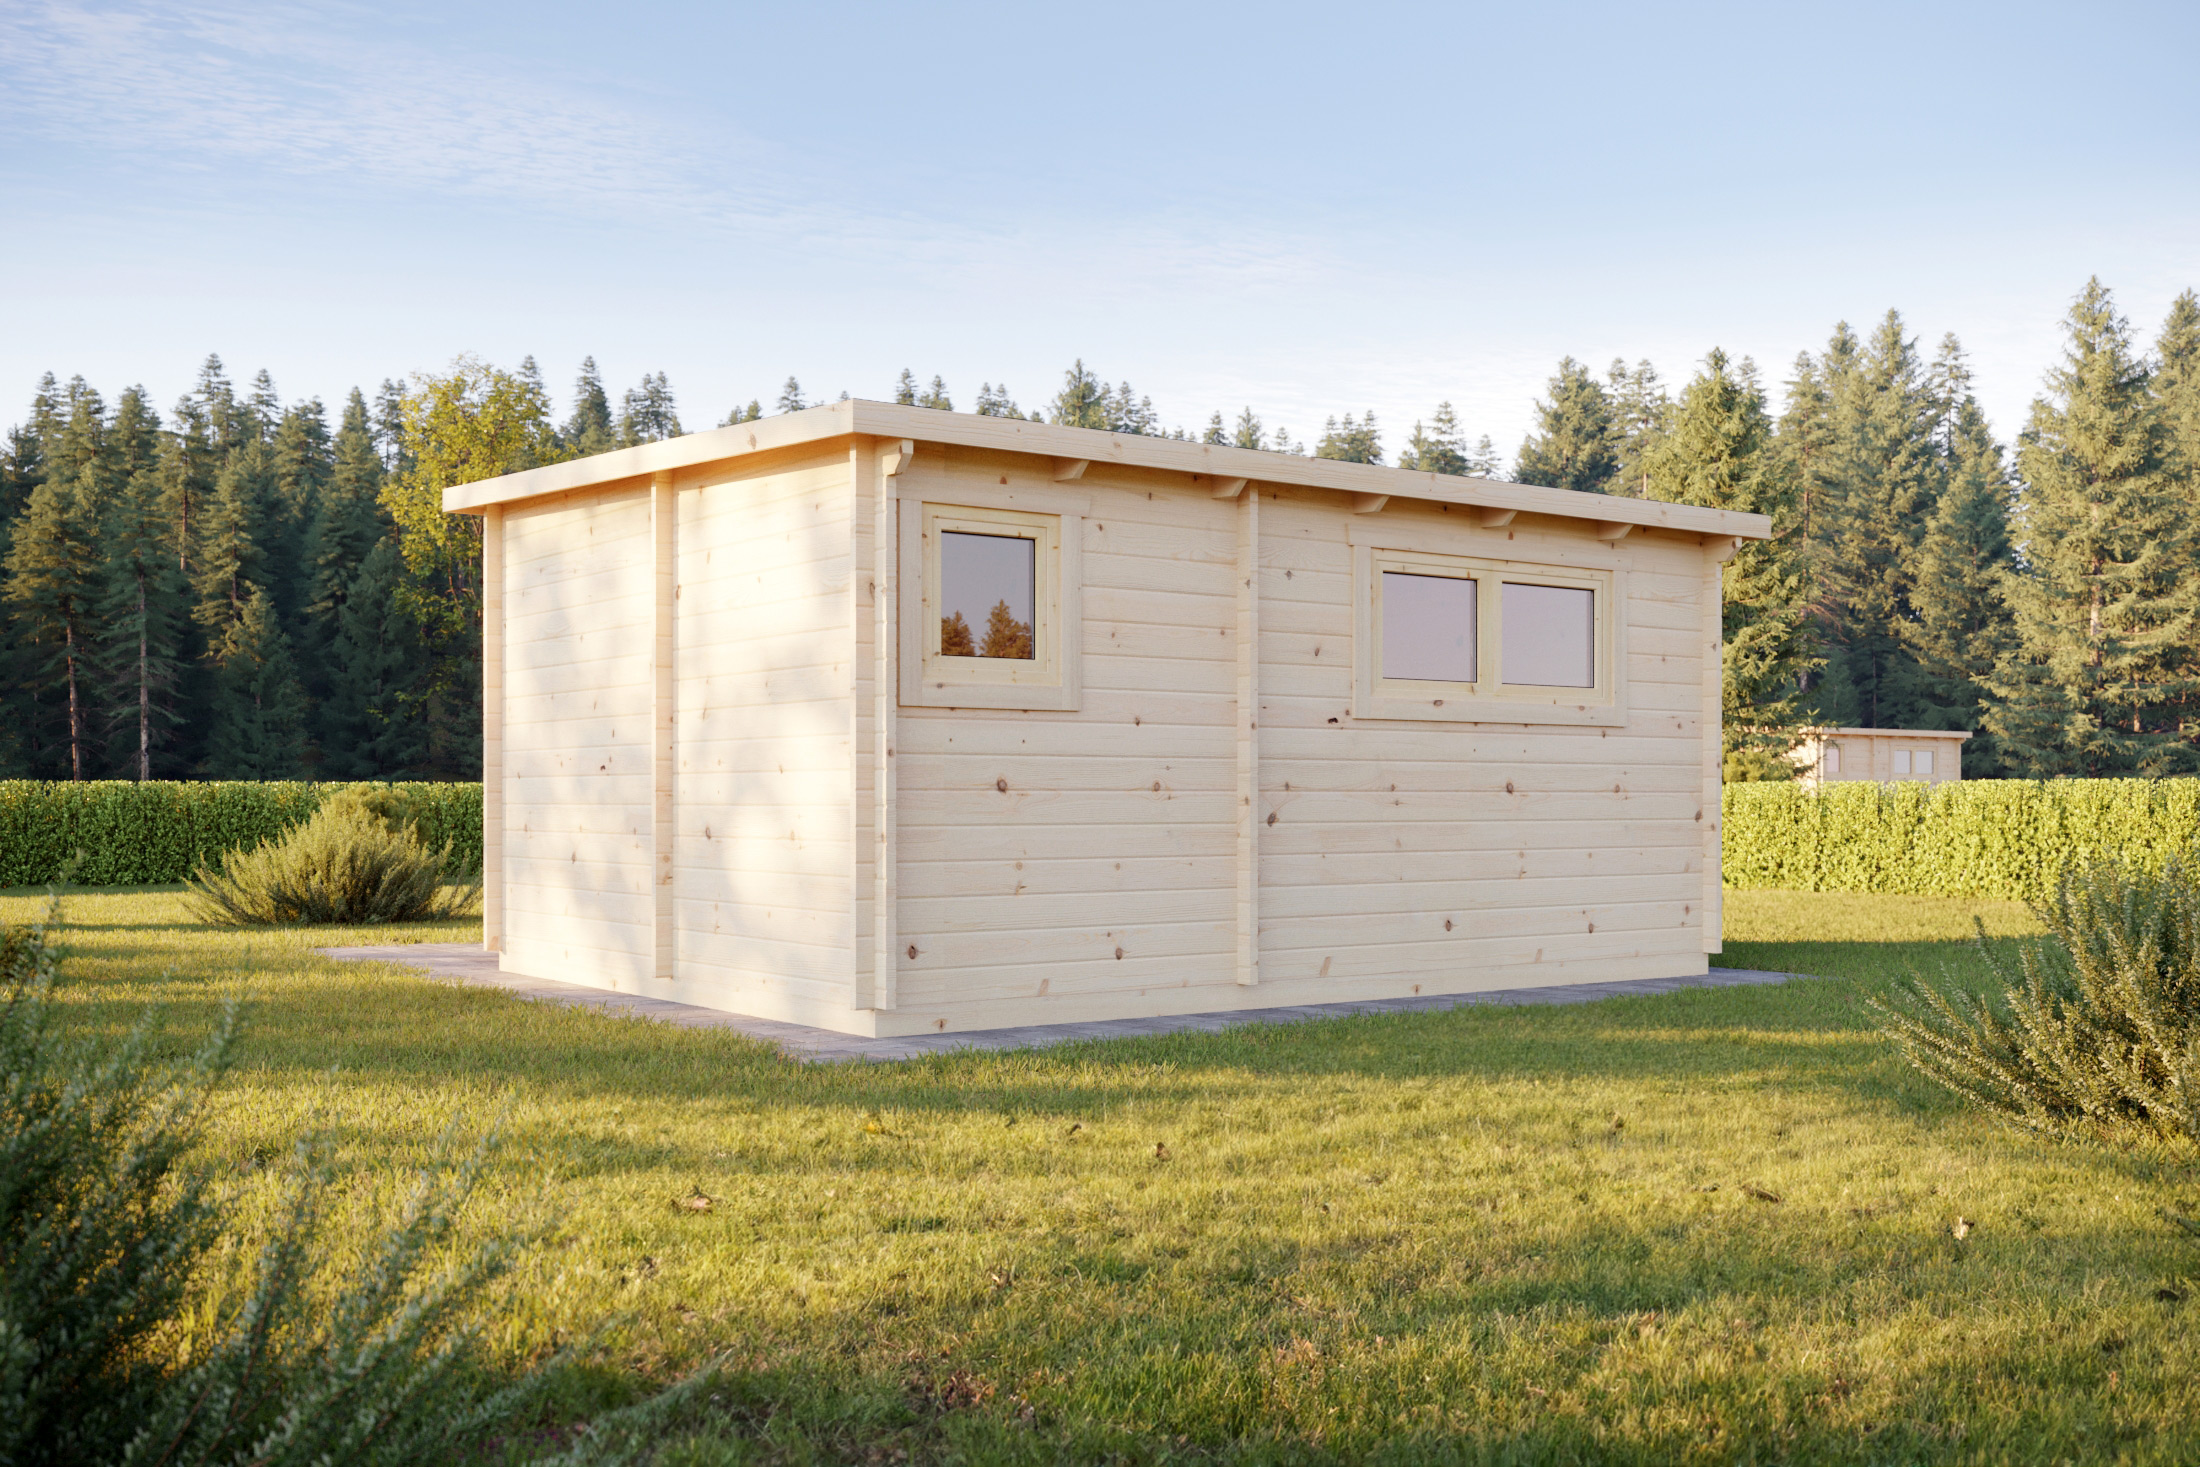
The cabin features a mono-pitch roof and is supplied by All About Outdoors with a 44 mm wall thickness as standard. Optional specification upgrades are also available.
The standard design includes two 1600 × 700 mm windows and an 800 × 1930 mm entrance door. The overall floor dimensions are 3.75 × 4.75 metres, creating a compact footprint suitable for a variety of outdoor spaces.
Features
- Single internal room
- Separate WC
- Covered entrance
- Mono-pitch roof
- Single-storey design
- 44 mm wall thickness as standard
- Optional specification upgrades available
Technical Specifications
| Specification | Details |
|---|---|
| Building Area | 20.00 m² |
| Living Area | 16.10 m² |
| Covered Entrance | 1.82 m² |
| Rooms | 1 |
| WC | 1 |
| Floors | 1 |
| Wall Thickness | 44 mm (Standard AAO Specification) |
| Wall Height | 2160 mm |
| Roof Type | Mono-pitch |
| Floor Dimensions | 3.75 × 4.75 m |
| Windows | 2 × 1600 × 700 mm |
| Entrance Door | 800 × 1930 mm |